
Views - Golf Course


Address
10325 Palladio Drive, NEW PORT RICHEY, FL
Price
$ 558,400
Property Attributes
- MLS#W7888868
- TypeSingle Family
- Listing Status Active
- CountyPasco
- CityNEW PORT RICHEY
- AreaNew Port Richey/Seven Springs/Trinity
- NeighborhoodLONGLEAF NEIGHBORHOOD 03
- Zip34655
- StyleSingle Family Residence
- Year Built2015
- Taxes$ 4536
- Price$ 558,400
- Bedrooms3
- Full Bathrooms2
- Half Bathrooms1
- Sqr Footage2290
- Lot Size0.15 Acres
Data Source:
Stellar MLS
Property Description
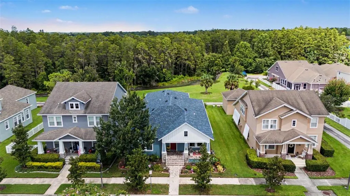
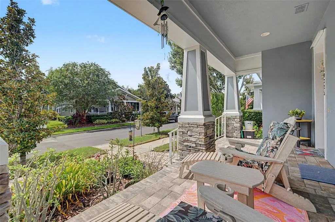
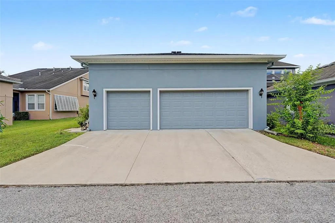
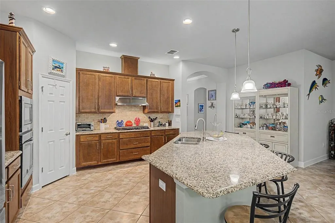
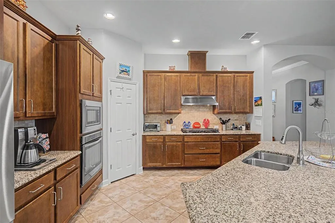
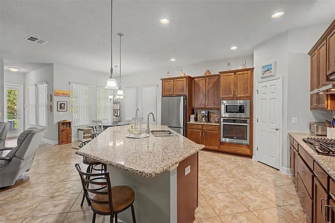
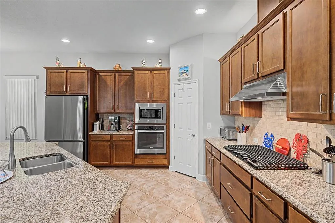
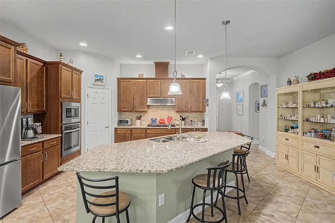
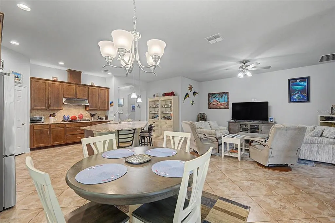
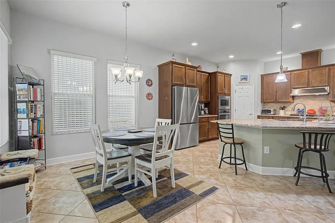
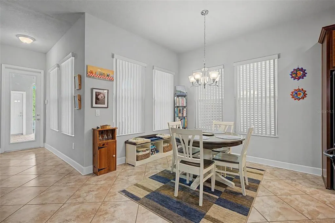
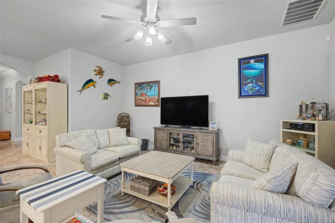
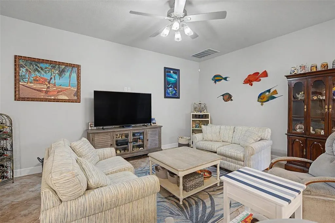
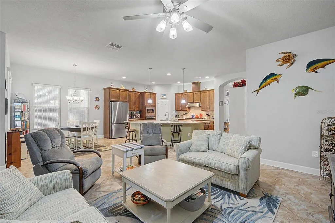
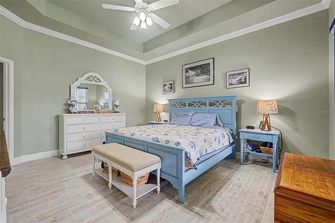
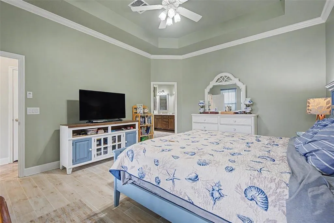
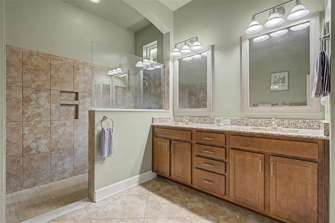
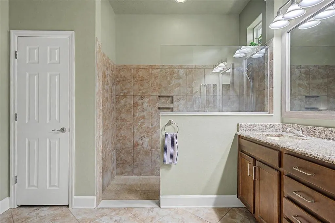
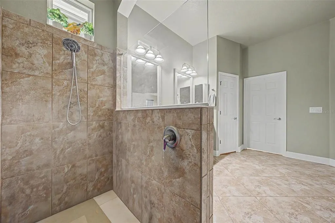
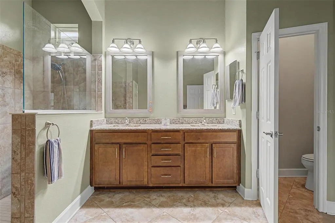
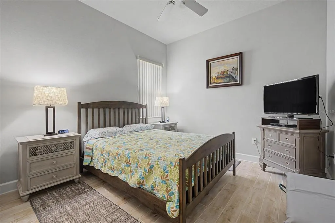
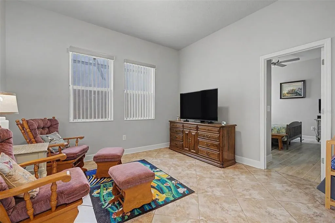
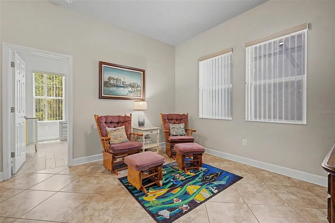
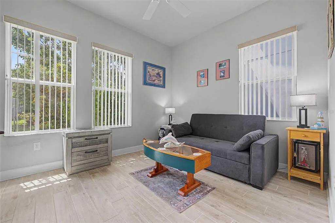
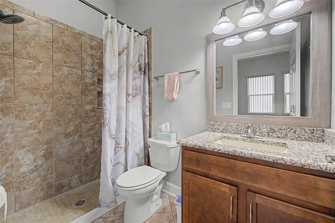
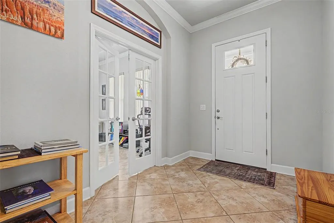
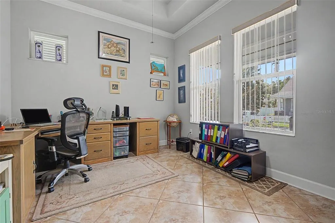
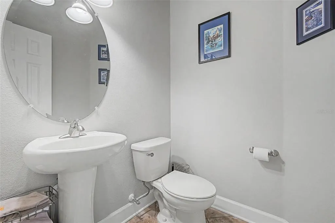
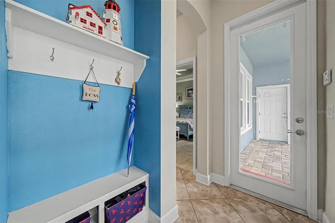
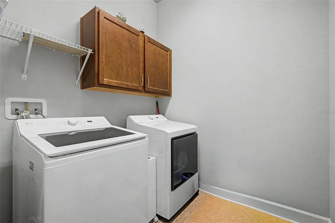
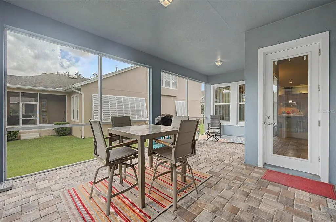
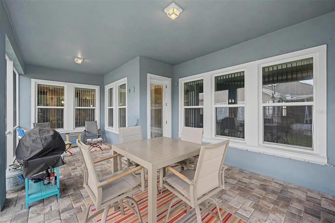
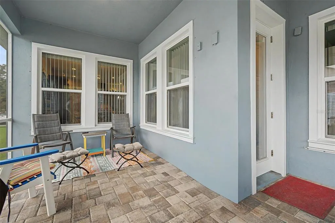
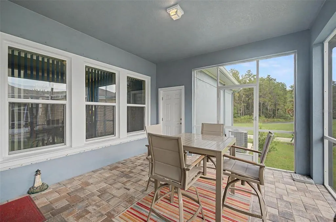
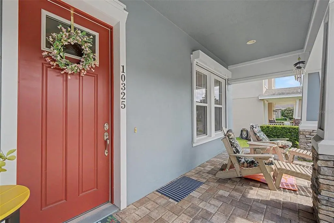
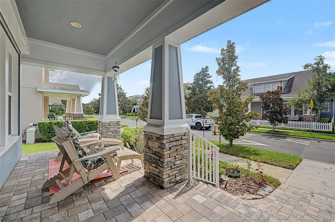
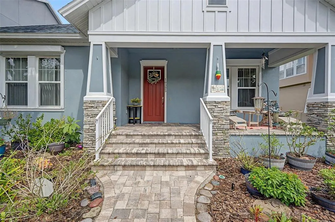
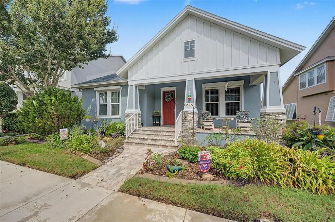
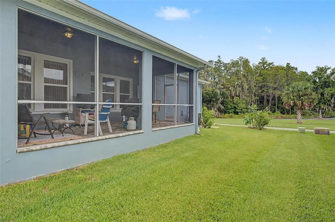
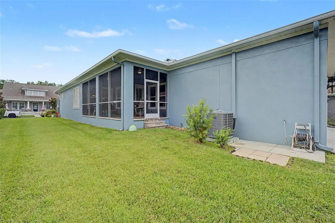
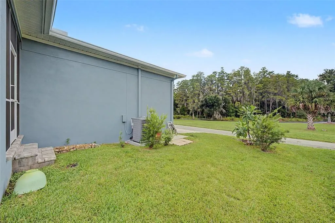
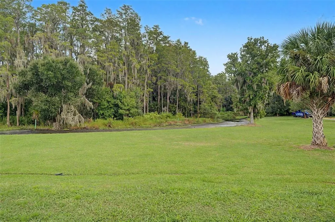
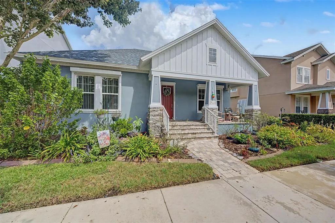
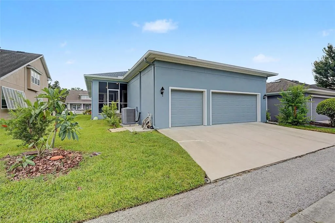
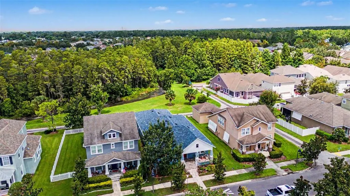
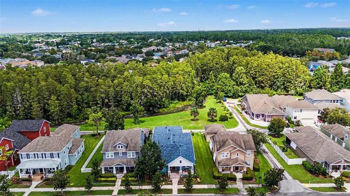
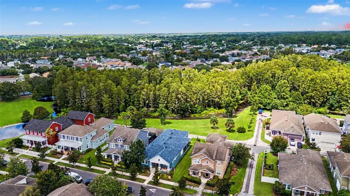
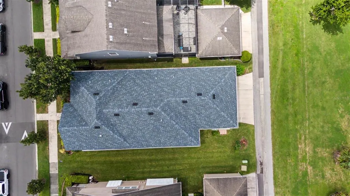
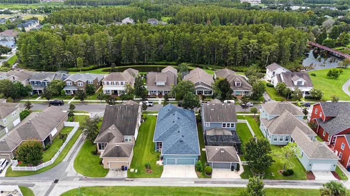
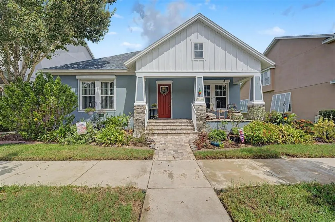
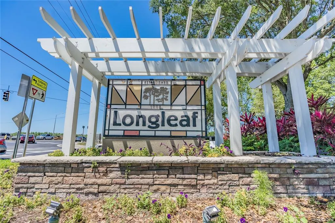
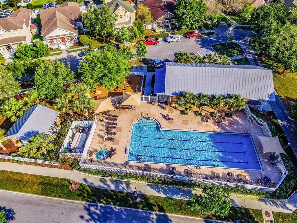
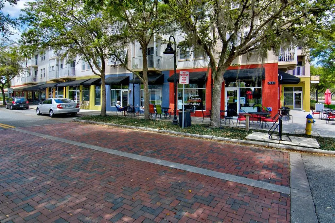
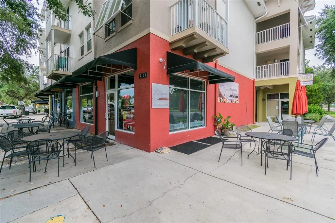
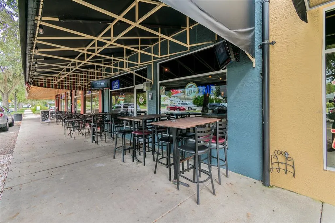
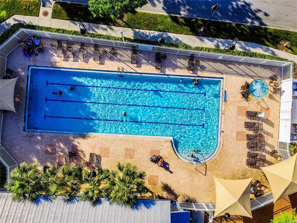
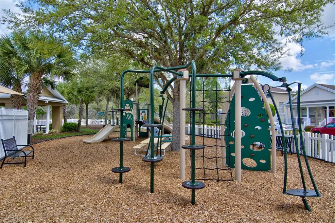
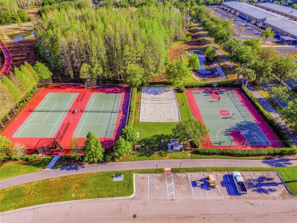
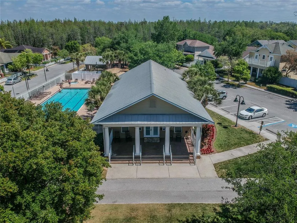
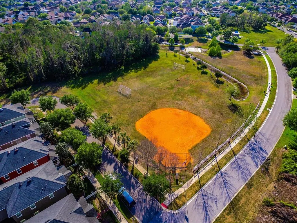
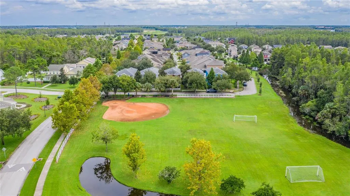
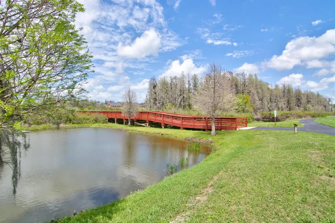
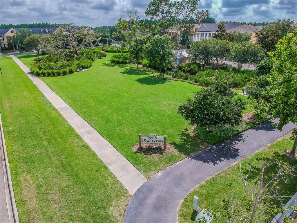
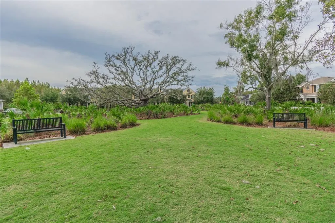
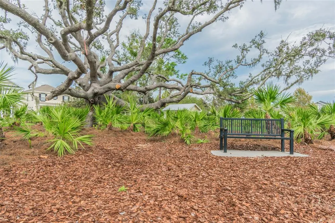
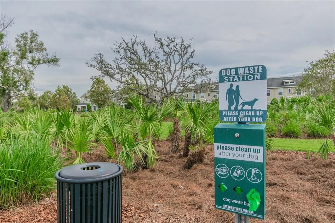
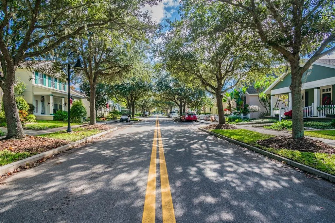
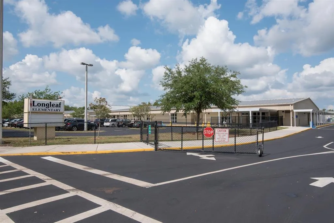
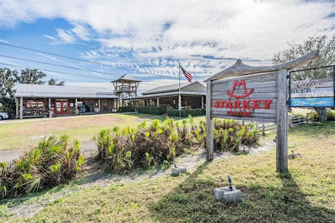
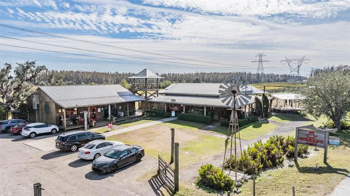
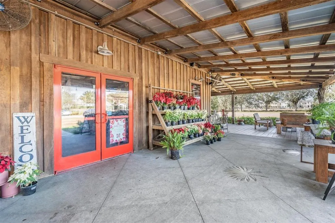
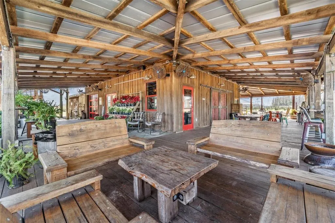
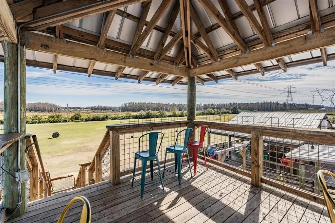
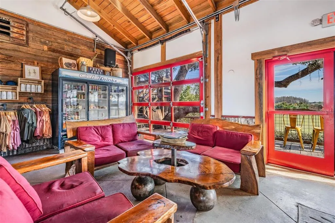
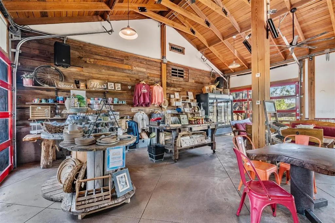
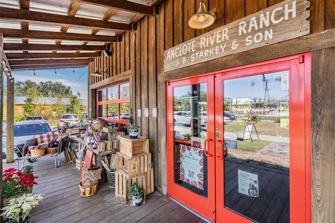
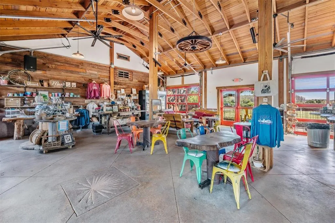
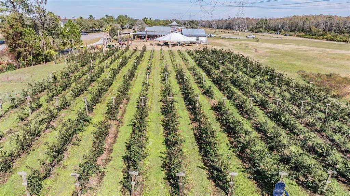
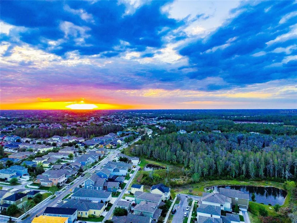
WELCOME TO BEAUTIFUL LONGLEAF, one of Trinity/New Port Richey’s most sought-after communities! Located on ONE OF THE MOST HIGHLY SOUGHT-AFTER STREETS IN LONGLEAF and perfectly positioned with PEACEFUL CONSERVATION VIEWS, this meticulously maintained DAVID WEEKLEY HOME was built in 2015 and has been lovingly cared for by its ORIGINAL OWNERS! Enjoy a true Florida backdrop filled with WILDLIFE, including deer, birds, turkeys, otters, and more, right outside your back door. This STUNNING 3-BEDROOM, 2.5-BATHROOM HOME WITH A SPACIOUS OFFICE AND 3-CAR GARAGE offers a spacious and thoughtfully designed floor plan with NO CARPET THROUGHOUT THE ENTIRE HOME! Ceramic tile flooring provides a clean, low-maintenance look throughout the living areas and bedrooms. The SPACIOUS PRIVATE OFFICE provides the perfect dedicated space for working from home, studying, or additional flex space. The kitchen is designed for both entertaining and everyday living with GRANITE COUNTERTOPS, TILE BACKSPLASH, CENTER ISLAND WITH BREAKFAST BAR SEATING, 42" WOOD CABINETS TOPPED WITH CROWN MOLDING, STAINLESS STEEL APPLIANCES, BRAND-NEW REFRIGERATOR, DOUBLE OVEN, GAS COOKTOP, LARGE PANTRY, and a spacious EAT-IN DINING AREA. The primary suite offers a relaxing private retreat featuring a TRAY CEILING WITH CROWN MOLDING, LARGE WALK-IN CLOSET, and an OVERSIZED PRIMARY BATHROOM complete with DUAL VANITIES TOPPED WITH GRANITE and a spacious WALK-IN SHOWER. Bedrooms two and three each feature WALK-IN CLOSETS and are separated by a SPACIOUS GUEST RETREAT, providing the perfect second living room, media area, playroom, or flexible space for guests and family. The home also includes a GENEROUSLY SIZED LAUNDRY ROOM and plenty of storage throughout. Step outside and enjoy Florida living from both the welcoming FRONT PORCH and SCREENED-IN BACK PORCH, BOTH FINISHED WITH PAVERS. The back porch overlooks the PEACEFUL CONSERVATION AREA, creating the perfect setting for morning coffee, evening relaxation, and watching the abundant Florida wildlife. Additional major features include a BRAND-NEW HVAC SYSTEM, NEWER ROOF INSTALLED IN 2022, TANKLESS WATER HEATER, UPGRADED HURRICANE SHUTTERS, and an impressive 3-CAR GARAGE featuring an EPOXY FLOOR AND UTILITY/SLOP SINK. All of this in the highly sought-after community of Longleaf, which provides easy access to Tampa and Clearwater! Longleaf amenities include shops/restaurants, clubhouse, heated pool/spa, parks, playgrounds, walking trail, tennis/beach volleyball/basketball courts, baseball field, and plenty of community events throughout the year! Longleaf Elementary and Longleaf Learning Center are located within the neighborhood! And just a short walk to Starkey Market! This is the Longleaf lifestyle you've been waiting for. Schedule your private showing today!
| Elementary School | Middle School | High School |
|---|---|---|
| Longleaf Elementary-PO Elementary School | River Ridge Middle-PO Middle School | River Ridge High-PO High School |
| Price History | |
|---|---|
| 8/25/2026 | Listed $558,400 |
General Features
| Sewer | Public Sewer |
|---|---|
| Heating | Central,Natural Gas |
| Cooling | Central Air |
| Utilities | BB/HS Internet Available,Cable Connected,Electricity Connected,Natural Gas Connected,Public,Sewer Connected,Sprinkler Recycled,Street Lights,Underground Utilities,Water Connected |
| Roof | Shingle |
| Appliances | Cooktop,Dishwasher,Disposal,Gas Water Heater,Range,Range Hood,Refrigerator,Tankless Water Heater |
| Zoning | MPUD |
| HOA Fee | 185 |
| Garage Spaces | 3 |
| Association Fee Includes | Community Pool,Trash |
| Patio/Porch Features | Covered,Front Porch,Rear Porch,Screened |
| Security Features | Security System,Smoke Detector(s) |
| Construction Materials | Block |
| Pets Allowed | Yes |
| Year Built | 2015 |
| View | Trees/Woods |
| Levels | One |
| Property Subtype | Single Family Residence |
| Tax Year | 2025 |
| Ownership | Fee Simple |
| Community Features | Clubhouse,Community Mailbox,Deed Restrictions,Golf Carts OK,Irrigation-Reclaimed Water,Park,Playground,Pool,Restaurant,Sidewalks,Tennis Court(s) |
| Assoc Fee Paid Per | Annually |
| County | Pasco |
| New Construction | false |
| Property Type | Residential |
| Association Amenities | Basketball Court |
| Attached Garage | true |
| Subdivision Name | LONGLEAF NEIGHBORHOOD 03 |
| Facing Direction | Southwest |
| Garage Y/N | true |
| Total Rooms | 9 |
| Full Baths | 2 |
| Status | Active |
| Directions | Starkey N, left on Marsha, left on Palladio. |
| High School | River Ridge High-PO |
| City | NEW PORT RICHEY |
| Association Name | Condominium Associates |
| Senior Community Y/N | false |
| MLS Area | 34655 - New Port Richey/Seven Springs/Trinity |
| Lot Size Units | Square Feet |
| Lot Size Square Feet | 6710 |
| Carport Y/N | false |
| Listing Terms | Cash,Conventional,FHA,VA Loan |
| Elementary School | Longleaf Elementary-PO |
| Property Attached Y/N | false |
| Land Lease Y/N | false |
| Tax Annual Amount | 4536 |
| Middle/Junior High School | River Ridge Middle-PO |
| Additional Parcels Y/N | false |
| Lease Considered Y/N | true |
| Virtual Tour | https://www.propertypanorama.com/instaview/stellar/W7888868 |
| Building Area Units | Square Feet |
| Living Area Units | Square Feet |
| Standard Status | Active |
| Occupancy Type | Owner |
| TaxOtherAnnualAssessmentAmount | 2861 |
| Tax Lot | 4 |
| Legal Description | LONGLEAF NEIGHBORHOOD THREE PB 56 PG 127 BLOCK 31 LOT 4 OR 9280 PG 2649 |
| Minimum Lease | 1-2 Years |
| Water Access Y/N | false |
| Monthly HOA Amount | 15.42 |
| Additional Rooms | Attic,Bonus Room,Den/Library/Office,Inside Utility |
| Water View Y/N | false |
| Flood Zone Code | X |
| In Law Suite YN | false |
| Flood Zone Code X | Yes |
Interior Features
| Interior Amenities | Ceiling Fan(s),Crown Molding,Eating Space In Kitchen,High Ceilings,Kitchen/Family Room Combo,Open Floorplan,Solid Wood Cabinets,Split Bedroom,Stone Counters,Thermostat,Tray Ceiling(s),Walk-In Closet(s) |
|---|---|
| Flooring | Tile |
| Furnished Y/N | Unfurnished |
| Total Stories | 1 |
| Air Conditioning Y/N | true |
| Heating Y/N | true |
| Window Features | Double Pane Windows,Shutters |
| Fireplace Y/N | false |
| Half Baths | 1 |
| Laundry Features | Gas Dryer Hookup,Inside,Laundry Room |
| Total Bedrooms | 3 |
| LivingAreaSource | Public Records |
| Total Baths | 3 |
Exterior Features
| Exterior Amenities | Hurricane Shutters,Irrigation System,Lighting,Rain Gutters,Sidewalk |
|---|---|
| Vegetation | Mature Landscaping,Trees/Landscaped |
| Parking Features | Driveway,Garage Door Opener,Garage Faces Rear |
| Lot Features | Landscaped,Sidewalk |
| Water Source | Public |
| Lot Size Area | 6710 |
| Foundation Details | Slab |
| Building Area Total | 3415 |
| Lot Size Acres | 0.15 |
| Road Surface Type | Paved |
| Private Pool | false |
| Waterfront Y/N | false |
| Covered Spaces | 3 |
| Road Frontage Type | Street Paved |
Amenities
- Foreclosure
- Views
- Short Sale
- New Construction
- Adult 55+
- Lease To Own
- No HOA Fees
- Furnished
- Primary On Main
- Air Conditioning
- Seller Finance
- Green
- Fixer Upper
- Horse
- Golf
- Fireplace
- Deck
- Garage
- Basement
- Pool
Property vs Single Family Average in 34655
Price
Taxes
Year Built
 Copyright © MFRMLS.com All information deemed reliable but not guaranteed. All properties are subject to prior sale, change or withdrawal. Neither listing broker(s) or information provider(s) shall be responsible for any typographical errors, misinformation, misprints and shall be held totally harmless. Listing(s) information is provided for consumers personal, non-commercial use and may not be used for any purpose other than to identify prospective properties consumers may be interested in purchasing. Information on this site was last updated Last updated on September 19, 2026 9:11 AM UTC The listing information on this page last changed on Last updated on September 19, 2026 9:11 AM UTCd. The data relating to real estate for sale on this website comes in part from the Internet Data Exchange program of MFR MLS.
All information deemed reliable but not guaranteed. All properties are subject to prior sale, change or withdrawal. Neither listing broker(s) or information provider(s) shall be responsible for any typographical errors, misinformation, misprints and shall be held totally harmless. Listing(s) information is provided for consumers personal, non-commercial use and may not be used for any purpose other than to identify prospective properties consumers may be interested in purchasing.
Updated on September 19, 2026 9:11 AM UTC
Copyright © MFRMLS.com All information deemed reliable but not guaranteed. All properties are subject to prior sale, change or withdrawal. Neither listing broker(s) or information provider(s) shall be responsible for any typographical errors, misinformation, misprints and shall be held totally harmless. Listing(s) information is provided for consumers personal, non-commercial use and may not be used for any purpose other than to identify prospective properties consumers may be interested in purchasing. Information on this site was last updated Last updated on September 19, 2026 9:11 AM UTC The listing information on this page last changed on Last updated on September 19, 2026 9:11 AM UTCd. The data relating to real estate for sale on this website comes in part from the Internet Data Exchange program of MFR MLS.
All information deemed reliable but not guaranteed. All properties are subject to prior sale, change or withdrawal. Neither listing broker(s) or information provider(s) shall be responsible for any typographical errors, misinformation, misprints and shall be held totally harmless. Listing(s) information is provided for consumers personal, non-commercial use and may not be used for any purpose other than to identify prospective properties consumers may be interested in purchasing.
Updated on September 19, 2026 9:11 AM UTC
