
Price Reduction
Address
5010 S San Mateo Drive, NORTH PORT, FL
Price
$ 475,000
Property Attributes
- MLS#O6439983
- TypeSingle Family
- Listing Status Active
- CountySarasota
- CityNORTH PORT
- AreaNorth Port
- NeighborhoodPORT CHARLOTTE SUB 12
- Zip34288
- StyleSingle Family Residence
- Year Built2009
- Taxes$ 4434
- Price$ 475,000
- Bedrooms3
- Full Bathrooms2
- Half Bathrooms0
- Sqr Footage1730
- Lot Size0.23 Acres
Data Source:
Stellar MLS
Property Description
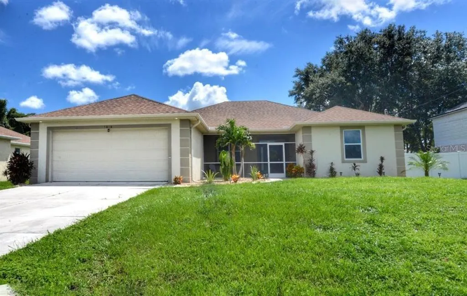
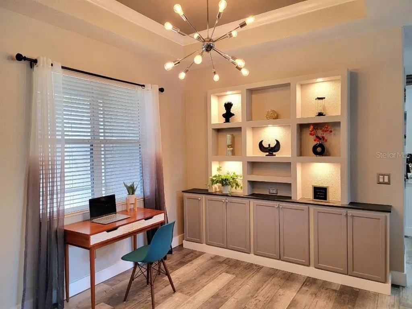
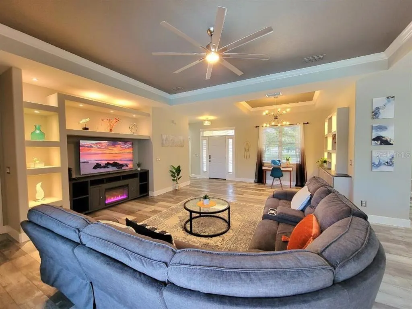
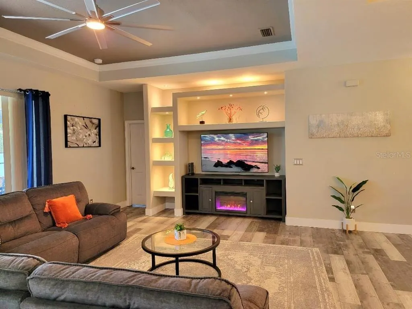
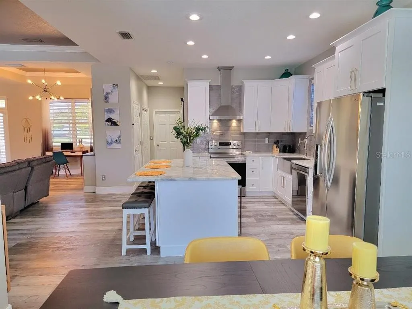
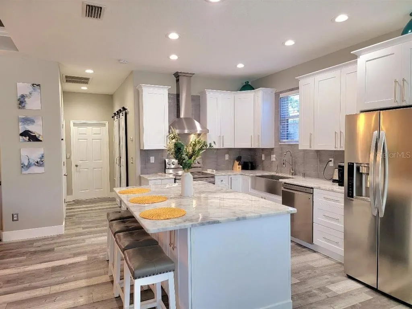
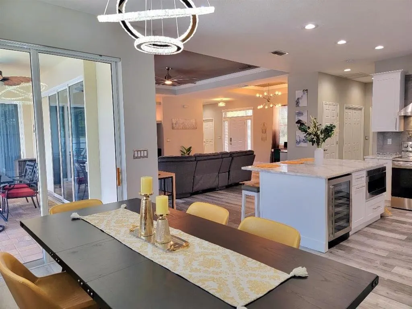
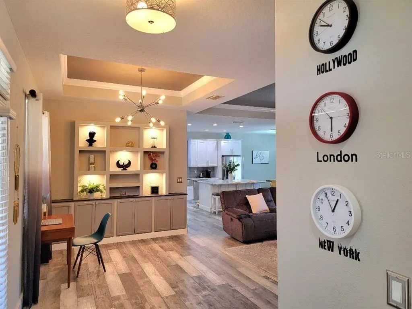
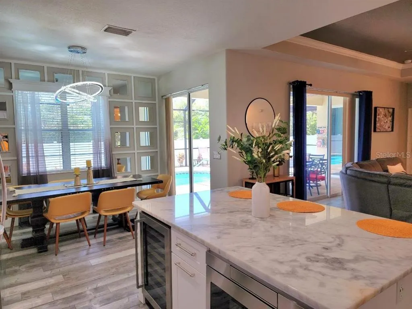
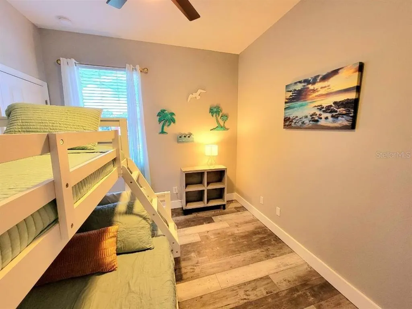
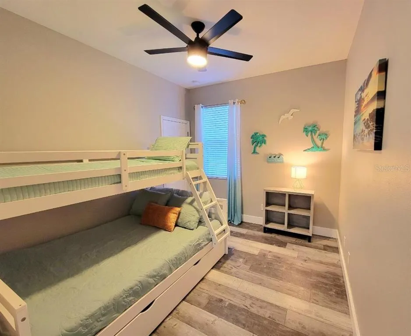
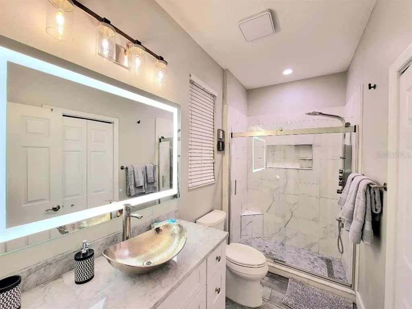
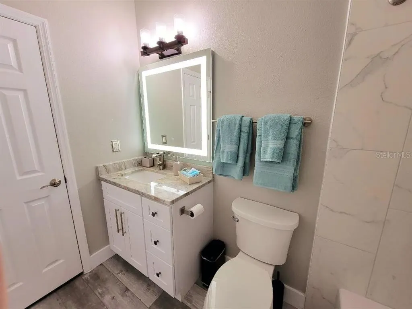
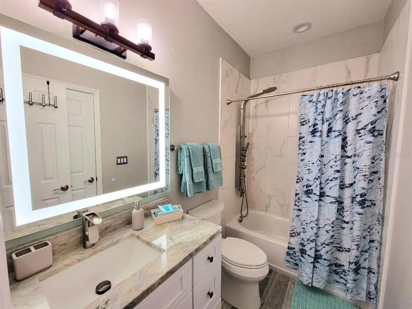
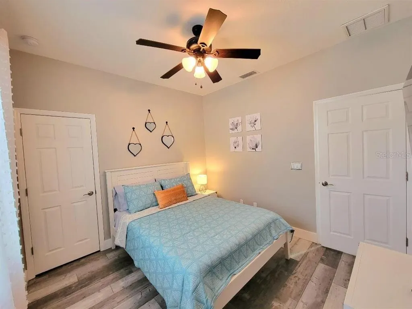
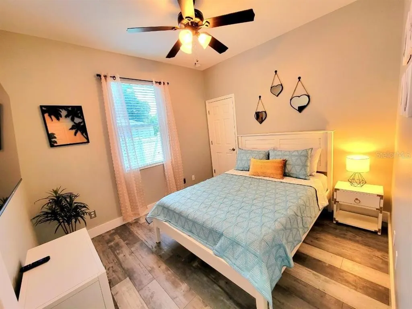
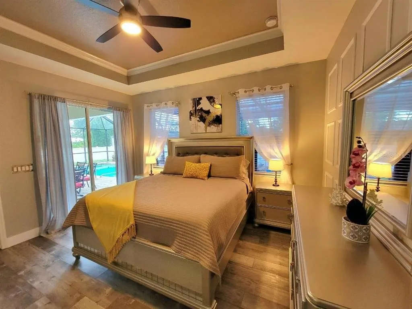
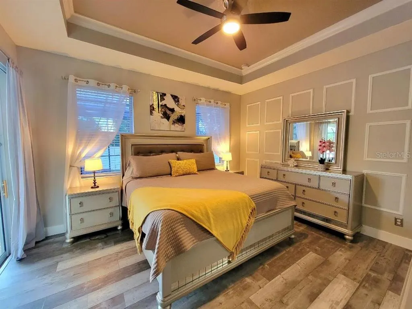
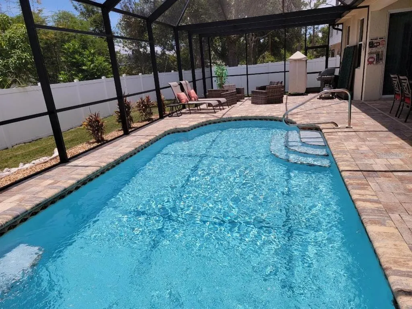
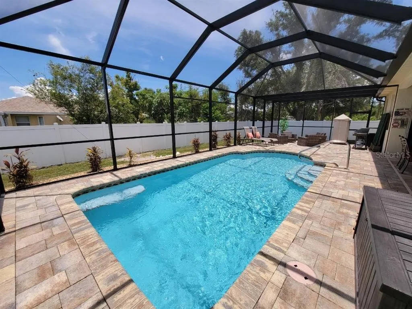
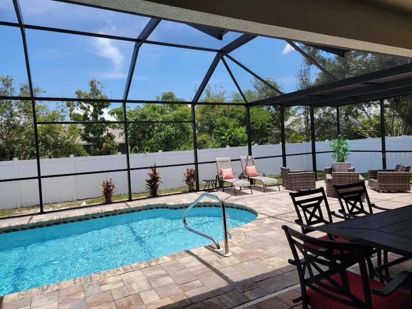
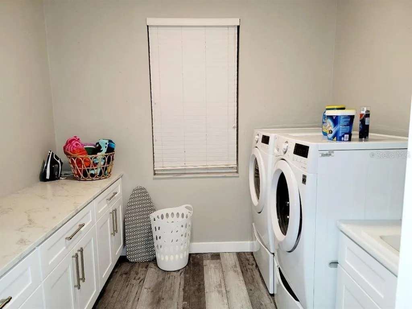
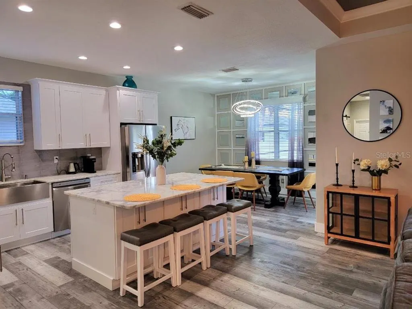
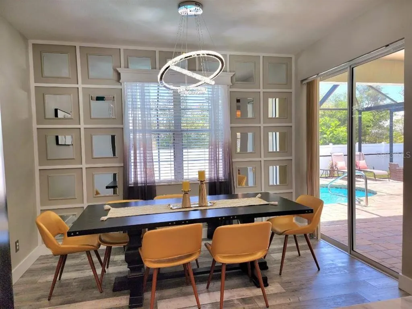
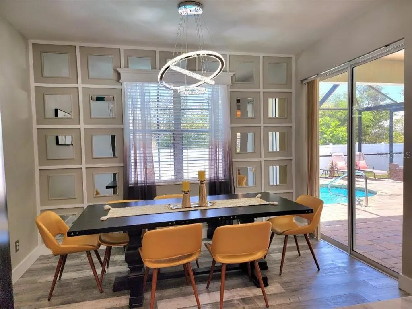
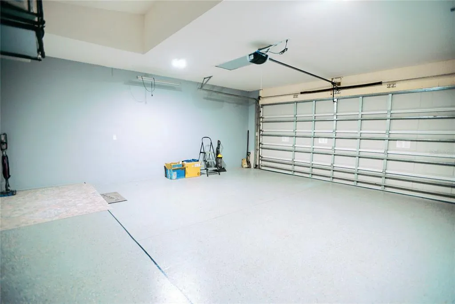
3-Bedroom, 2-Bathroom Pool Home in North Port Beautifully maintained and extensively updated 3-bedroom, 2-bathroom home with approximately 1,730 sq. ft. of living space on a 0.23-acre lot. Built in 2009, the home features numerous recent updates and a functional layout designed for comfortable living. Key Features: New Roof (2023) - Recent roof replacement. Updated Kitchen - Custom cabinetry, stone countertops, newer stainless-steel appliances, wine fridge, pull-out microwave, and spacious pantry. Luxury Vinyl Flooring - Cohesive luxury vinyl flooring throughout the home. Updated Bathrooms - Both bathrooms feature updated vanities, fixtures, and ceramic/stone surrounds. Resort-Style Backyard - Screened pool with heater, paved lanai, covered outdoor area, and additional sunken patio. Outdoor Ambiance - Custom lanai lighting with adjustable brightness and twinkling effects. Recent Improvements - Newer HVAC system, well pump, peroxide water filtration system, vinyl privacy fencing, and epoxy-coated garage floor. New Water Heater - Approximately 2 months old. Pool Heater - Installed in 2024 with a 10-year manufacturer's warranty. Spacious Layout - Open living area, formal dining space, breakfast nook, and bedrooms with ample storage. Oversized 2-Car Garage - Additional space for vehicles, storage, and equipment. Located in North Port with convenient access to shopping, dining, parks, I-75, and Gulf Coast beaches. This updated home combines comfortable interior living with a private pool and extensive outdoor living space in a convenient North Port location.
| Elementary School | Middle School | High School |
|---|---|---|
| Atwater Bay Elementary Elementary School | Heron Creek Middle Middle School | North Port High High School |
| Price History | |
|---|---|
| 9/8/2026 | Listed $495,000 |
| 9/11/2026 | 4$475,000 |
General Features
| Sewer | Septic Tank |
|---|---|
| Heating | Central,Electric |
| Cooling | Central Air |
| Utilities | Electricity Connected,Water Connected |
| Roof | Shingle |
| Appliances | Dishwasher,Dryer,Electric Water Heater,Ice Maker,Microwave,Range,Range Hood,Refrigerator,Washer,Water Filtration System,Water Softener,Wine Refrigerator |
| Zoning | RSF2 |
| Garage Spaces | 2 |
| Pool Features | Heated,In Ground,Lighting,Screen Enclosure |
| Construction Materials | Block,Stucco |
| Pets Allowed | No |
| Year Built | 2009 |
| Levels | One |
| Property Subtype | Single Family Residence |
| Tax Year | 2025 |
| Ownership | Fee Simple |
| County | Sarasota |
| New Construction | false |
| Property Type | Residential |
| Attached Garage | true |
| Subdivision Name | PORT CHARLOTTE SUB 12 |
| Facing Direction | West |
| Garage Y/N | true |
| Total Rooms | 8 |
| Full Baths | 2 |
| Status | Active |
| Directions | Drive east on West Price Bld. Right to North Toledo Blade Bld. Left to Woodhaven Drive. Right to South Haberland Bld. Left to Hillsborough Bld. Left to South San Mateo Drive. Property is on the right. |
| High School | North Port High |
| City | NORTH PORT |
| Senior Community Y/N | false |
| MLS Area | 34288 - North Port |
| Lot Size Units | Square Feet |
| Lot Size Square Feet | 10018 |
| Carport Y/N | false |
| Listing Terms | Cash,Conventional,FHA,Other,VA Loan |
| Elementary School | Atwater Bay Elementary |
| Land Lease Y/N | false |
| Tax Annual Amount | 4434.37 |
| Home Warranty Y/N | false |
| Middle/Junior High School | Heron Creek Middle |
| Property Condition | Completed |
| Additional Parcels Y/N | false |
| Lease Considered Y/N | true |
| Building Area Units | Square Feet |
| Living Area Units | Square Feet |
| Standard Status | Active |
| Occupancy Type | Owner |
| Tax Lot | 14 |
| Legal Description | LOT 14 BLK 728 12TH ADD TO PORT CHARLOTTE |
| Minimum Lease | 1-7 Days |
| Water Access Y/N | false |
| Water View Y/N | false |
| Flood Zone Code | X |
| In Law Suite YN | false |
| Flood Zone Code X | Yes |
| DockY/N | false |
Interior Features
| Interior Amenities | Ceiling Fan(s),Open Floorplan,Solid Surface Counters,Stone Counters,Walk-In Closet(s) |
|---|---|
| Flooring | Carpet,Ceramic Tile,Luxury Vinyl |
| Furnished Y/N | Unfurnished |
| Air Conditioning Y/N | true |
| Heating Y/N | true |
| Fireplace Y/N | false |
| Laundry Features | Inside,Laundry Room |
| Total Bedrooms | 3 |
| LivingAreaSource | Owner |
| Total Baths | 2 |
Exterior Features
| Exterior Amenities | Lighting,Sliding Doors |
|---|---|
| Water Source | Well |
| Lot Size Area | 10018 |
| Foundation Details | Slab |
| Building Area Total | 2438 |
| Lot Size Acres | 0.23 |
| Road Surface Type | Paved |
| Private Pool | true |
| Waterfront Y/N | false |
| Covered Spaces | 2 |
Amenities
- Foreclosure
- Views
- Short Sale
- New Construction
- Adult 55+
- Lease To Own
- No HOA Fees
- Furnished
- Primary On Main
- Air Conditioning
- Seller Finance
- Green
- Fixer Upper
- Horse
- Golf
- Fireplace
- Deck
- Garage
- Basement
- Pool
Property vs Single Family Average in 34288
Price
Taxes
Year Built
 Copyright © MFRMLS.com All information deemed reliable but not guaranteed. All properties are subject to prior sale, change or withdrawal. Neither listing broker(s) or information provider(s) shall be responsible for any typographical errors, misinformation, misprints and shall be held totally harmless. Listing(s) information is provided for consumers personal, non-commercial use and may not be used for any purpose other than to identify prospective properties consumers may be interested in purchasing. Information on this site was last updated Last updated on September 19, 2026 9:11 AM UTC The listing information on this page last changed on Last updated on September 19, 2026 9:11 AM UTCd. The data relating to real estate for sale on this website comes in part from the Internet Data Exchange program of MFR MLS.
All information deemed reliable but not guaranteed. All properties are subject to prior sale, change or withdrawal. Neither listing broker(s) or information provider(s) shall be responsible for any typographical errors, misinformation, misprints and shall be held totally harmless. Listing(s) information is provided for consumers personal, non-commercial use and may not be used for any purpose other than to identify prospective properties consumers may be interested in purchasing.
Updated on September 19, 2026 9:11 AM UTC
Copyright © MFRMLS.com All information deemed reliable but not guaranteed. All properties are subject to prior sale, change or withdrawal. Neither listing broker(s) or information provider(s) shall be responsible for any typographical errors, misinformation, misprints and shall be held totally harmless. Listing(s) information is provided for consumers personal, non-commercial use and may not be used for any purpose other than to identify prospective properties consumers may be interested in purchasing. Information on this site was last updated Last updated on September 19, 2026 9:11 AM UTC The listing information on this page last changed on Last updated on September 19, 2026 9:11 AM UTCd. The data relating to real estate for sale on this website comes in part from the Internet Data Exchange program of MFR MLS.
All information deemed reliable but not guaranteed. All properties are subject to prior sale, change or withdrawal. Neither listing broker(s) or information provider(s) shall be responsible for any typographical errors, misinformation, misprints and shall be held totally harmless. Listing(s) information is provided for consumers personal, non-commercial use and may not be used for any purpose other than to identify prospective properties consumers may be interested in purchasing.
Updated on September 19, 2026 9:11 AM UTC
