
Price Reduction - Eco Friendly
Address
1457 Grand Palm Drive, ORLANDO, FL
Price
$ 660,000
Property Attributes
- MLS#O6431734
- TypeSingle Family
- Listing Status Active
- CountyOrange
- CityORLANDO
- AreaOrlando/Alafaya/Waterford Lakes
- NeighborhoodSAVANNAH PALMS
- Zip32828
- StyleSingle Family Residence
- Year Built2023
- Taxes$ 6699
- Price$ 660,000
- Bedrooms5
- Full Bathrooms4
- Half Bathrooms1
- Sqr Footage3464
- Lot Size0.14 Acres
Data Source:
Stellar MLS
Property Description
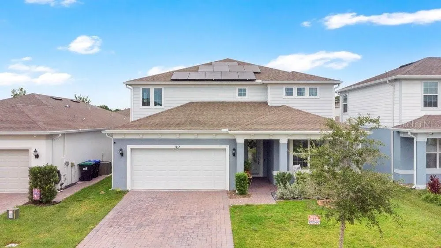
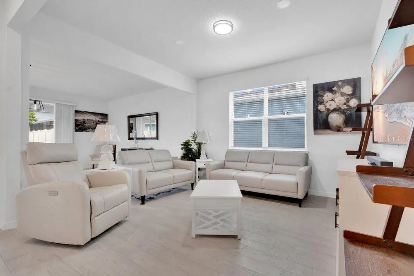
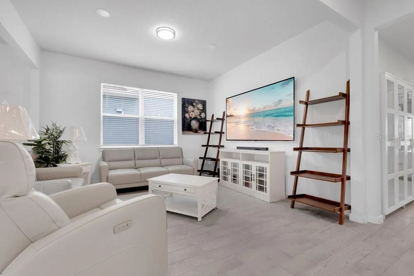
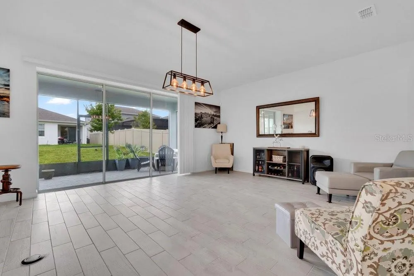
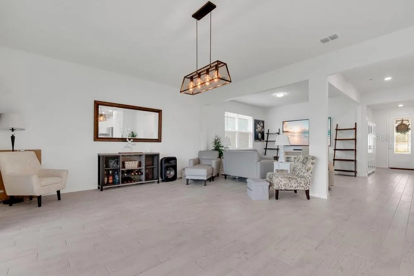
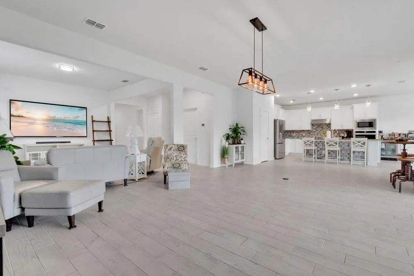
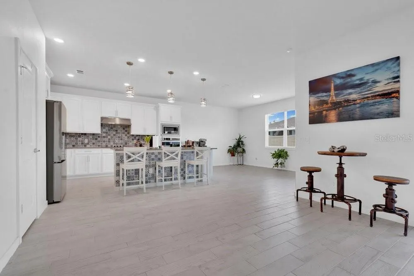
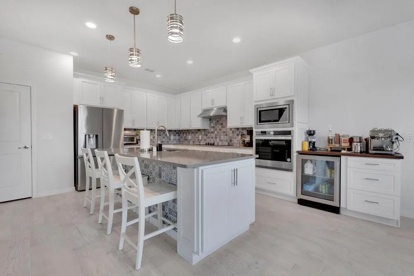
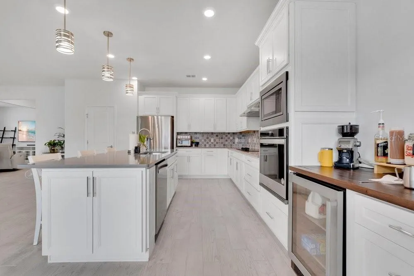
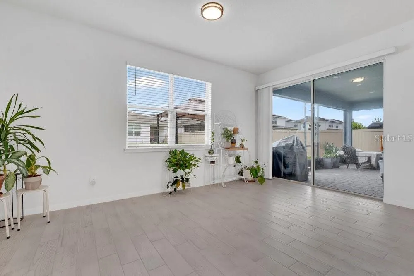
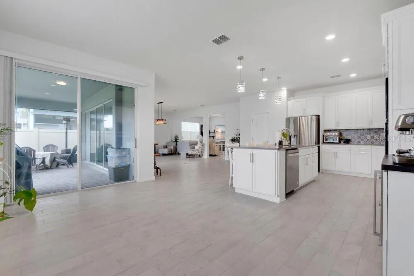
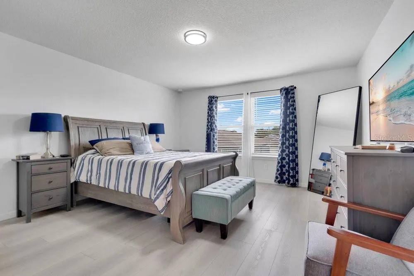
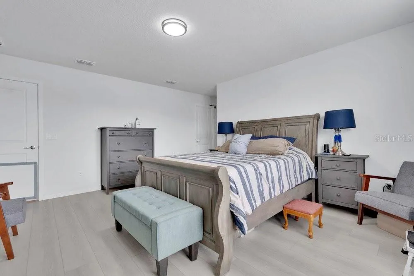
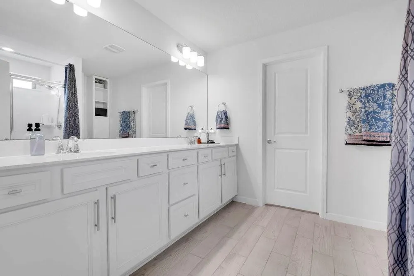
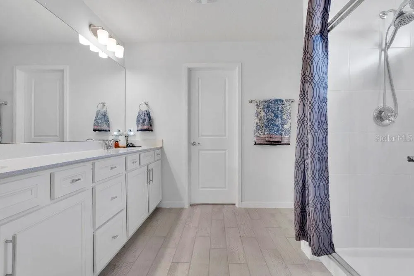
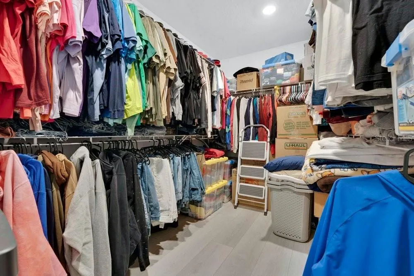
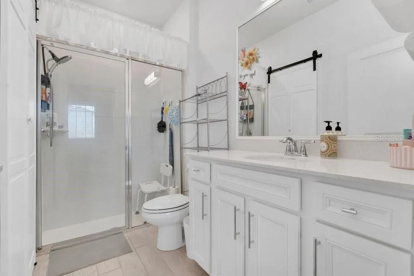
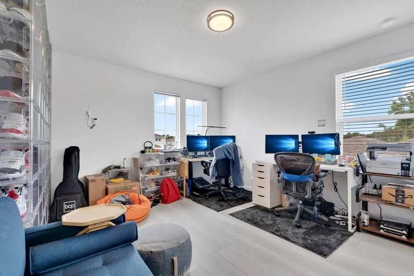
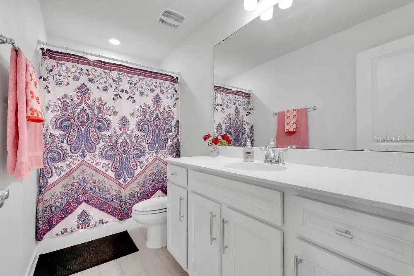
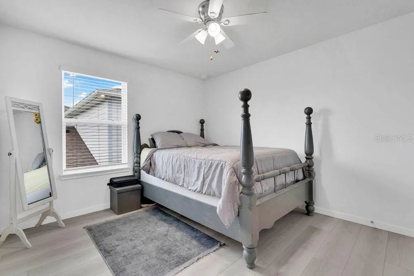
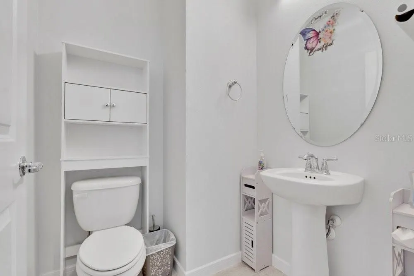
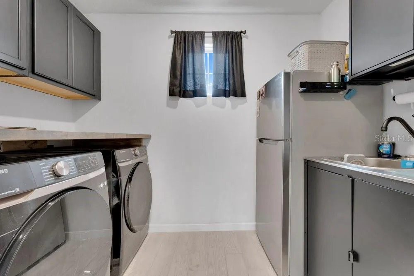
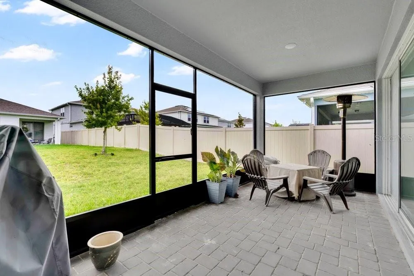
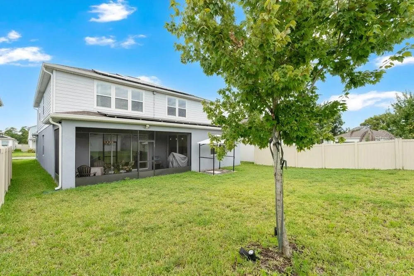
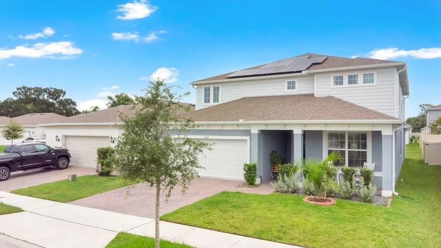
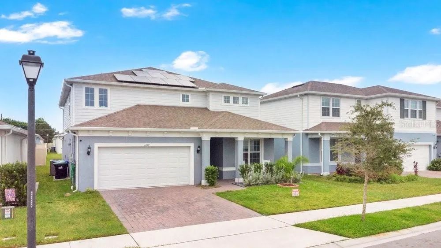
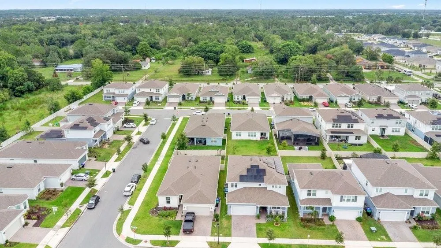
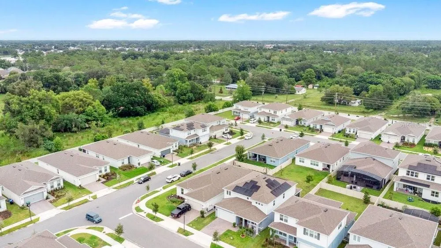
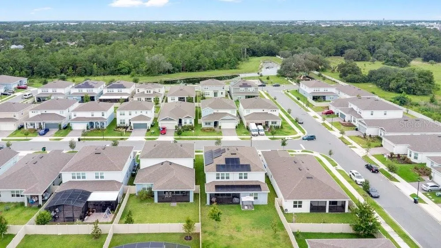
Welcome to 1457 Grand Palm Dr., Orlando, FL 32828, Turn-Key home located in the desirable Savannah Palms community, where modern design, extensive upgrades, energy efficiency, and a convenient East Orlando location come together in this beautifully maintained 2023-built Pulte home. **WARRENTIES: 10 years on both the AC Unites 10 years on construction/structural elements 5 years on water infiltration and internal leaks Offering approximately 3,464 square feet, this spacious home features 5 bedrooms, 4.5 bathrooms, PRIMARY BEDROOM & TWO EN-SUITES, including one conveniently located on the first floor and another upstairs. This versatile layout is ideal for multi-generational living, extended family, guests, or anyone looking for additional privacy and flexibility + A BONUS / FLEX ROOM and LOFT / MEDIA ROOM Step inside to a bright, open-concept floor plan enhanced by stylish finishes and NO CARPET throughout the home. Waterproof luxury vinyl plank flooring and ceramic tile provide a clean, modern look while offering easy maintenance. The spacious living areas flow effortlessly into the heart of the home—the beautifully designed GOURMET KITCHEN. The kitchen is built for both everyday living and entertaining, featuring QUARTZ COUNTERTOPS, 42” CABINETRY, STAINLESS STEEL APPLIANCES, WALL OVEN, FLAT COOKTOP, a LARGE CENTER ISLAND, and an oversized WALK-IN PANTRY offering exceptional storage. A custom COFFEE/WINE BAR adds even more functionality and creates the perfect setup for entertaining family and friends. One of the home’s standout features is the FIRST-FLOOR EN-SUITE, providing privacy and convenience, while the additional SECOND-FLOOR EN-SUITE offers even more flexibility for a growing or multi-generational household. Indoor and outdoor living blend beautifully through the LARGE POCKET SLIDING GLASS DOORS, opening to a spacious SCREENED-IN, PAVED LANAI—an inviting space for relaxing, dining, or entertaining year-round in Florida. Additional upgrades include a 3-CAR GARAGE with EPOXY-COATED FLOORS, a WHOLE-HOUSE WATER SOFTENER/FILTRATION SYSTEM, and REVERSE OSMOSIS DRINKING WATER at the kitchen sink. Energy savings are another major advantage. The home features **SOLAR PANELS THAT WILL BE FULLY PAID OFF AT CLOSING, allowing the new homeowners to enjoy the benefits without taking over a solar payment. The home’s electric bill has averaged approximately $38 MONTHLY, representing estimated savings of around $300 monthly, with approximately 20+ years of solar warranty coverage remaining and transferable to the new owner. Savannah Palms offers a welcoming community atmosphere with a neighborhood playground and FIBER OPTIC HIGH-SPEED INTERNET INCLUDED WITH THE HOA. The East Orlando location provides convenient access to Waterford Lakes Town Center, Avalon Park, UCF, Orlando International Airport, major highways, shopping, dining, entertainment, and area beaches. With $48,000+ in builder upgrades and more than $100,000 in additional homeowner improvements, this home offers exceptional value and many features already completed for its next owner. Spacious, upgraded, energy-efficient, and move-in ready—1457 Grand Palm Dr. offers newer construction living without the wait, along with a flexible floor plan designed for today’s lifestyle. Schedule your private showing and experience everything this Savannah Palms home has what you are looking for!
| Price History | |
|---|---|
| 8/7/2026 | Listed $669,000 |
| 8/19/2026 | 1$660,000 |
General Features
| Sewer | Public Sewer |
|---|---|
| Heating | Central,Electric,Solar |
| Cooling | Central Air |
| Utilities | BB/HS Internet Available,Electricity Available,Electricity Connected,Fiber Optics,Fire Hydrant,Public,Sewer Available,Sewer Connected,Solar,Sprinkler Meter,Street Lights,Underground Utilities,Water Available,Water Connected |
| Roof | Shingle |
| Appliances | Bar Fridge,Built-In Oven,Cooktop,Dishwasher,Disposal,Exhaust Fan,Kitchen Reverse Osmosis System,Microwave,Range,Range Hood,Refrigerator,Water Filtration System,Water Softener,Wine Refrigerator |
| Zoning | RSTD R-1 |
| HOA Fee | 137 |
| Garage Spaces | 3 |
| Association Fee Includes | Internet,Maintenance Grounds |
| Security Features | Fire Alarm,Smoke Detector(s) |
| Construction Materials | Block,Stucco |
| Pets Allowed | Cats OK,Dogs OK |
| Year Built | 2023 |
| Electric | Photovoltaics Third-Party Owned |
| Levels | Two |
| Property Subtype | Single Family Residence |
| Tax Year | 2025 |
| Ownership | Fee Simple |
| Community Features | Community Mailbox,Playground,Sidewalks |
| Assoc Fee Paid Per | Monthly |
| County | Orange |
| New Construction | false |
| Property Type | Residential |
| Association Amenities | Playground,Wheelchair Access |
| Attached Garage | true |
| Energy Efficient | Thermostat |
| Subdivision Name | SAVANNAH PALMS |
| Facing Direction | West |
| Garage Y/N | true |
| Green Energy Generation | Solar |
| Green Water Conservation | Whole House Water Purification |
| Total Rooms | 14 |
| Full Baths | 4 |
| Status | Active |
| Directions | From N Alafaya Trail, turn right onto FL-50 E, turn right onto Hancock Lone Palm Rd/Lone Palm Rd, turn right onto Savannah Palms Blvd., turn right onto Grand Palm Dr. home will be on the right hand side |
| City | ORLANDO |
| Association Name | Liam Pool |
| Senior Community Y/N | false |
| MLS Area | 32828 - Orlando/Alafaya/Waterford Lakes |
| Lot Size Units | Square Feet |
| Lot Size Square Feet | 6000 |
| Carport Y/N | false |
| Land Lease Y/N | false |
| Tax Annual Amount | 6699 |
| Property Condition | Completed |
| Additional Parcels Y/N | false |
| Lease Considered Y/N | true |
| Virtual Tour | https://my.matterport.com/show/?m=b31QcqxLCPi&mls=1 |
| Building Area Units | Square Feet |
| Living Area Units | Square Feet |
| Builder Name | Pulte |
| Standard Status | Active |
| Occupancy Type | Owner |
| Tax Lot | 31 |
| Legal Description | SAVANNAH PALMS 109/102 LOT 31 |
| Minimum Lease | No Minimum |
| Water Access Y/N | false |
| Monthly HOA Amount | 137 |
| Additional Rooms | Bonus Room,Great Room,Inside Utility,Loft,Media Room |
| Water View Y/N | false |
| Flood Zone Code | X |
| In Law Suite YN | false |
| Flood Zone Code X | Yes |
| DockY/N | false |
Interior Features
| Interior Amenities | Built-in Features,Ceiling Fan(s),Dry Bar,Eating Space In Kitchen,Kitchen/Family Room Combo,Living Room/Dining Room Combo,Open Floorplan,PrimaryBedroom Upstairs,Solid Surface Counters,Thermostat,Walk-In Closet(s),Window Treatments |
|---|---|
| Flooring | Brick/Stone,Ceramic Tile,Epoxy,Luxury Vinyl |
| Furnished Y/N | Unfurnished |
| Air Conditioning Y/N | true |
| Heating Y/N | true |
| Window Features | Blinds,Double Pane Windows,Low-Emissivity Windows |
| Fireplace Y/N | false |
| Half Baths | 1 |
| Laundry Features | Electric Dryer Hookup,Inside,Laundry Room,Upper Level,Washer Hookup |
| Total Bedrooms | 5 |
| LivingAreaSource | Builder |
| Total Baths | 5 |
Exterior Features
| Exterior Amenities | Irrigation System,Lighting,Playground,Rain Gutters,Sidewalk,Sliding Doors,Sprinkler Metered |
|---|---|
| Fencing | Vinyl |
| Parking Features | Covered,Driveway,Garage Door Opener,Off Street,Oversized,Tandem |
| Water Source | Public |
| Lot Size Area | 6000 |
| Foundation Details | Slab |
| Spa | false |
| Building Area Total | 4544 |
| Lot Size Acres | 0.14 |
| Road Surface Type | Asphalt |
| Private Pool | false |
| Waterfront Y/N | false |
| Covered Spaces | 3 |
| Builder Model | Yorkshire |
Amenities
- Foreclosure
- Views
- Short Sale
- New Construction
- Adult 55+
- Lease To Own
- No HOA Fees
- Furnished
- Primary On Main
- Air Conditioning
- Seller Finance
- Green
- Fixer Upper
- Horse
- Golf
- Fireplace
- Deck
- Garage
- Basement
- Pool
Property vs Single Family Average in 32828
Price
Taxes
Year Built
 Copyright © MFRMLS.com All information deemed reliable but not guaranteed. All properties are subject to prior sale, change or withdrawal. Neither listing broker(s) or information provider(s) shall be responsible for any typographical errors, misinformation, misprints and shall be held totally harmless. Listing(s) information is provided for consumers personal, non-commercial use and may not be used for any purpose other than to identify prospective properties consumers may be interested in purchasing. Information on this site was last updated Last updated on September 14, 2026 3:51 PM UTC The listing information on this page last changed on Last updated on September 14, 2026 3:51 PM UTCd. The data relating to real estate for sale on this website comes in part from the Internet Data Exchange program of MFR MLS.
All information deemed reliable but not guaranteed. All properties are subject to prior sale, change or withdrawal. Neither listing broker(s) or information provider(s) shall be responsible for any typographical errors, misinformation, misprints and shall be held totally harmless. Listing(s) information is provided for consumers personal, non-commercial use and may not be used for any purpose other than to identify prospective properties consumers may be interested in purchasing.
Updated on September 14, 2026 3:51 PM UTC
Copyright © MFRMLS.com All information deemed reliable but not guaranteed. All properties are subject to prior sale, change or withdrawal. Neither listing broker(s) or information provider(s) shall be responsible for any typographical errors, misinformation, misprints and shall be held totally harmless. Listing(s) information is provided for consumers personal, non-commercial use and may not be used for any purpose other than to identify prospective properties consumers may be interested in purchasing. Information on this site was last updated Last updated on September 14, 2026 3:51 PM UTC The listing information on this page last changed on Last updated on September 14, 2026 3:51 PM UTCd. The data relating to real estate for sale on this website comes in part from the Internet Data Exchange program of MFR MLS.
All information deemed reliable but not guaranteed. All properties are subject to prior sale, change or withdrawal. Neither listing broker(s) or information provider(s) shall be responsible for any typographical errors, misinformation, misprints and shall be held totally harmless. Listing(s) information is provided for consumers personal, non-commercial use and may not be used for any purpose other than to identify prospective properties consumers may be interested in purchasing.
Updated on September 14, 2026 3:51 PM UTC
