
Price Reduction - Primary on Main
Address
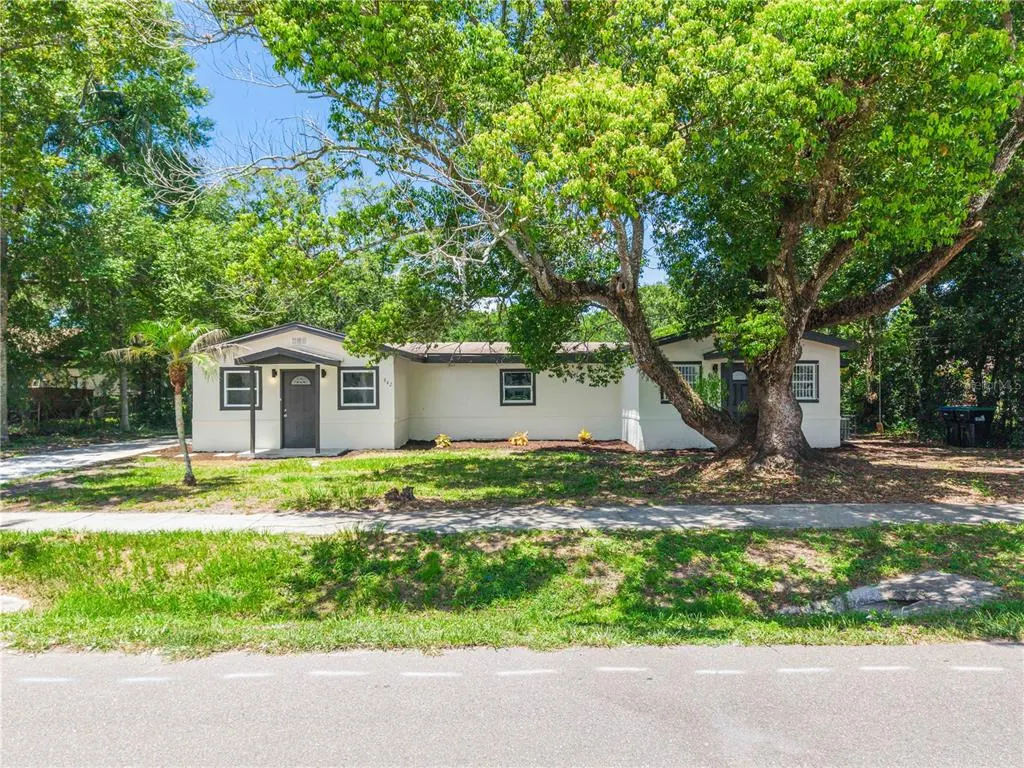
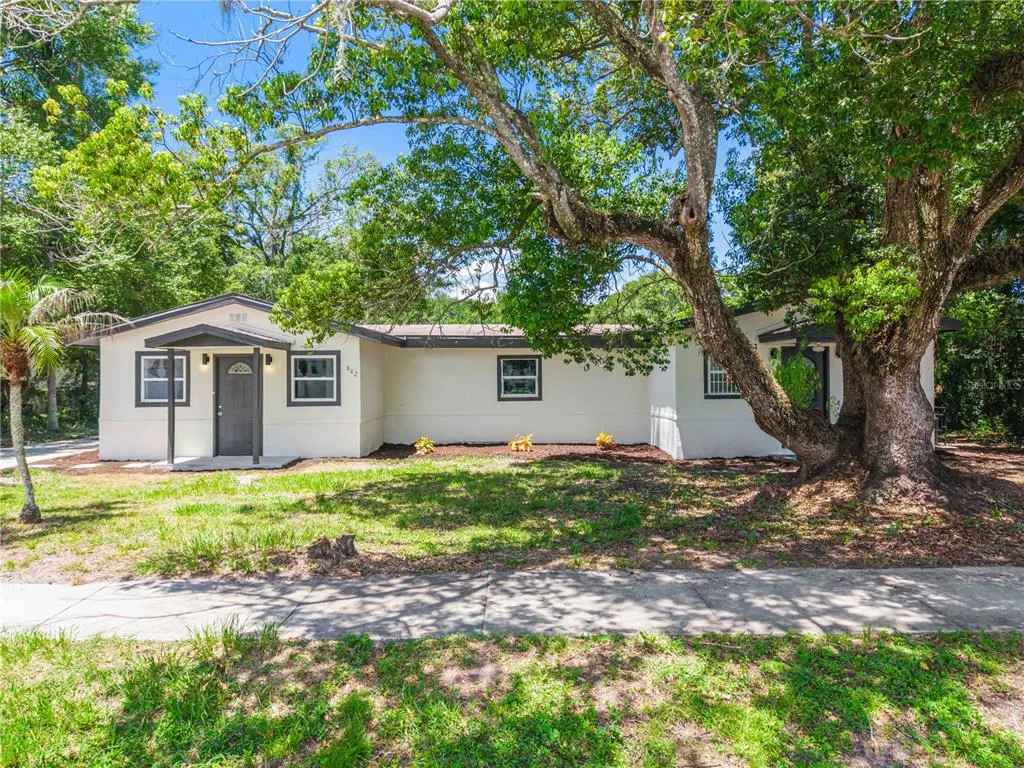
842 Dennis Avenue, ORLANDO, FL
Price
$ 515,000
Property Attributes
- MLS#O6428652
- TypeSingle Family
- Listing Status Active
- CountyOrange
- CityORLANDO
- AreaOrlando/Azalea Park/Park Manor
- NeighborhoodBLUE DIAMOND
- Zip32807
- StyleSingle Family Residence
- Year Built1946
- Taxes$ 4373
- Price$ 515,000
- Bedrooms5
- Full Bathrooms2
- Half Bathrooms0
- Sqr Footage2536
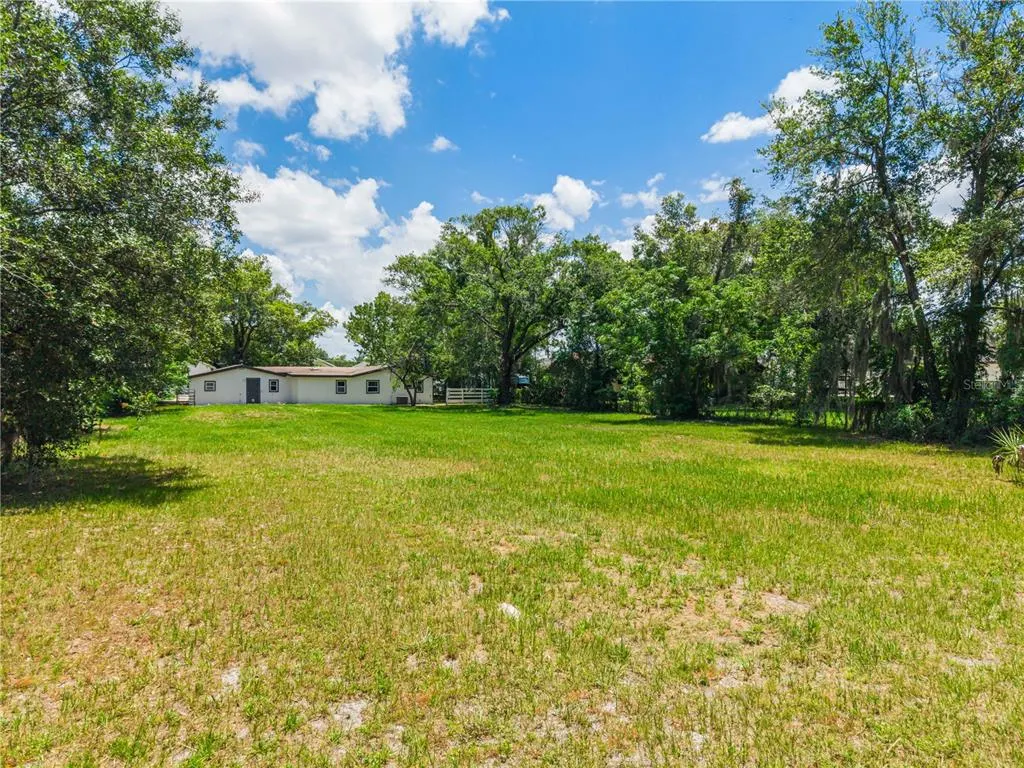
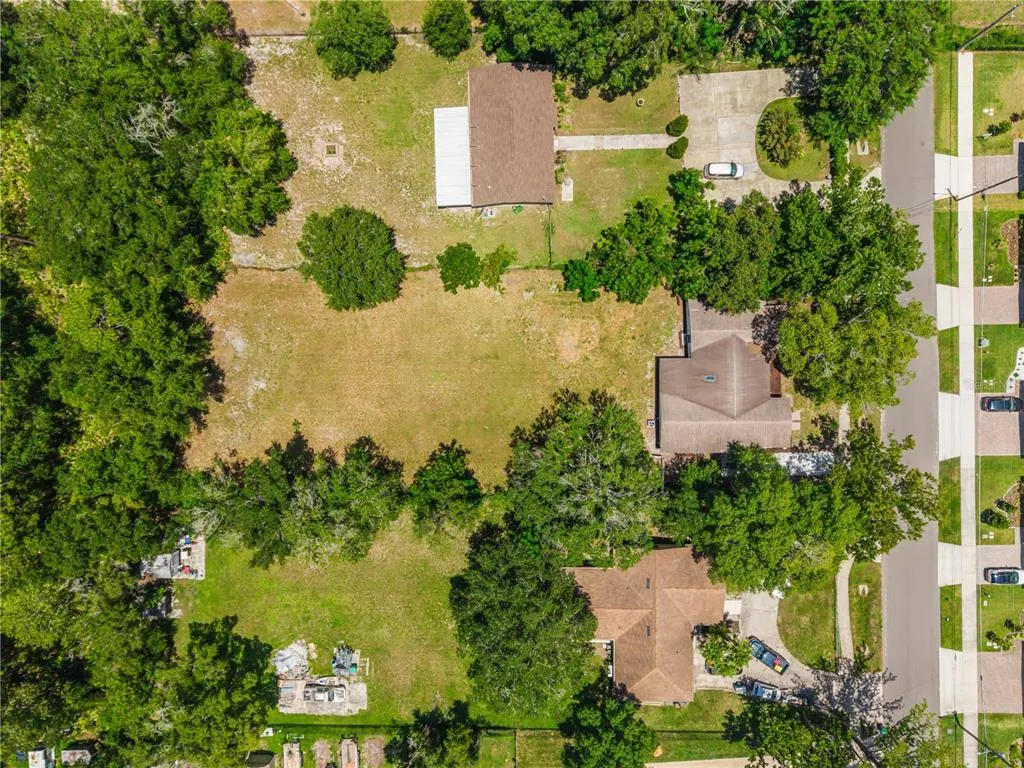
- Lot Size0.69 Acres
Data Source:
Stellar MLS
Property Description
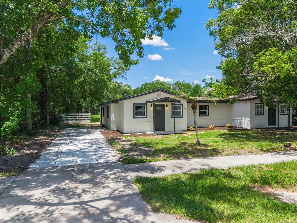
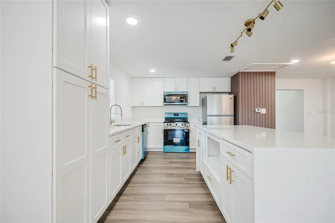
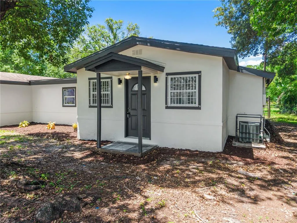
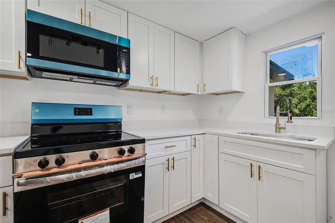
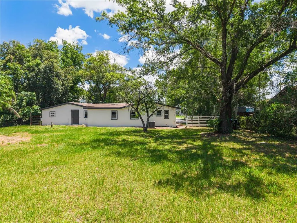
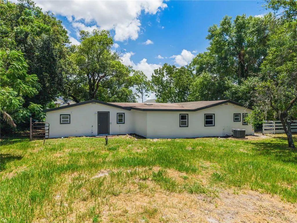
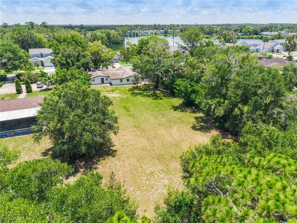
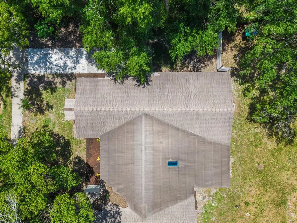
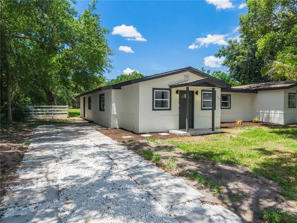
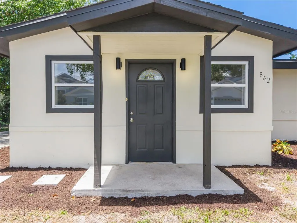
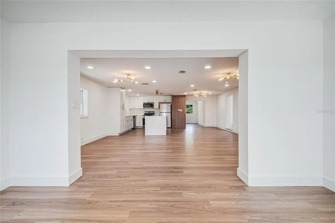
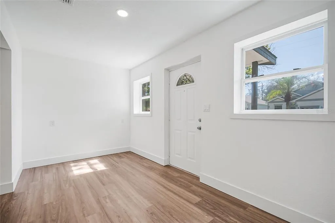
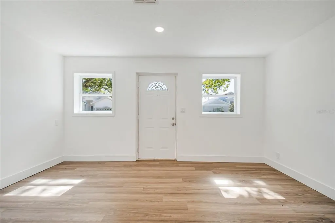
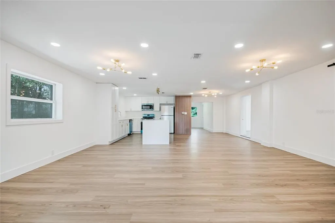
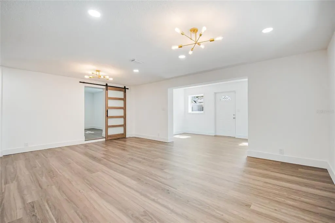
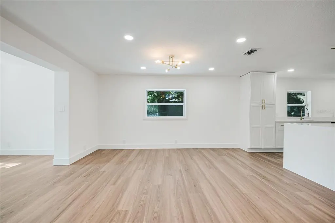
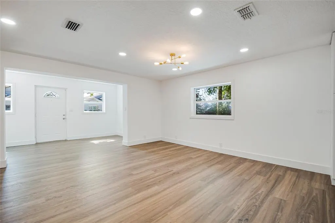
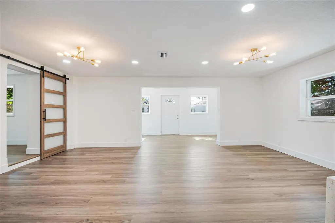
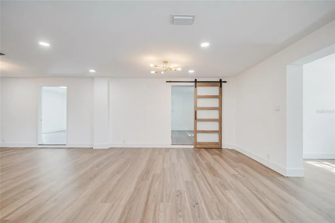
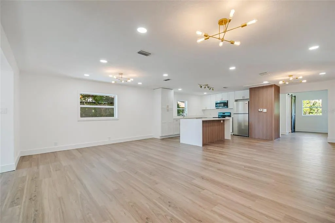
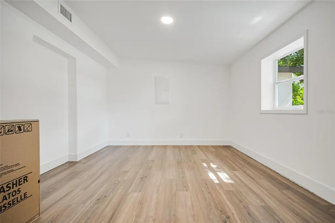
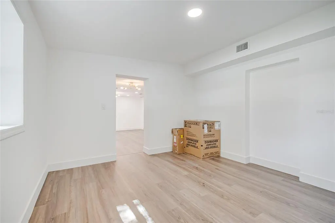
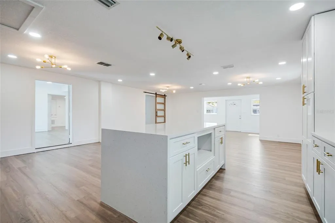
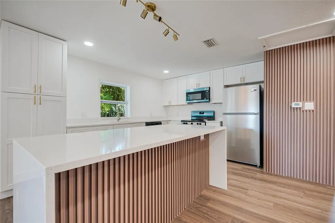
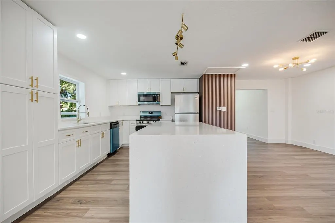
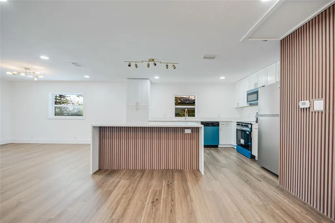
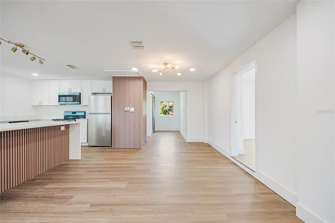
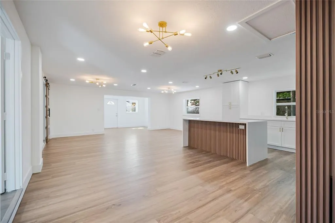
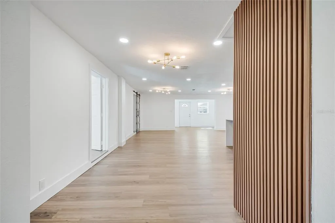
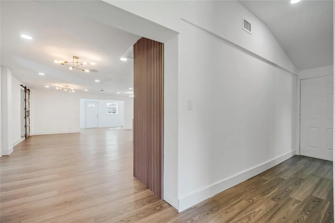
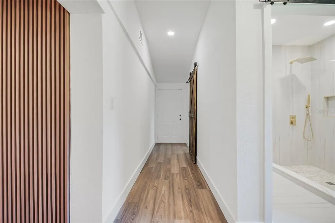
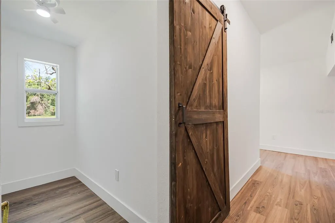
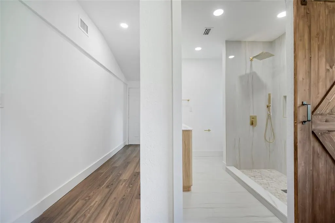
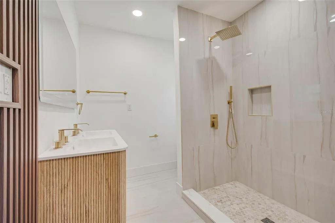
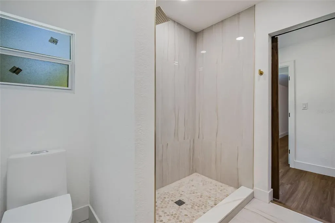
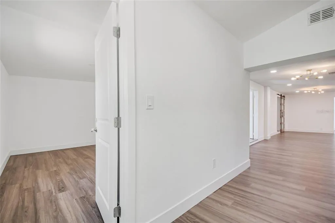
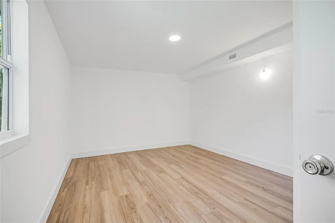
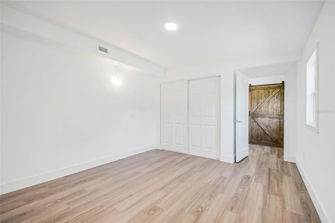
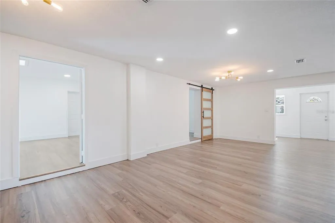
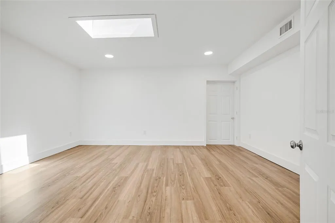
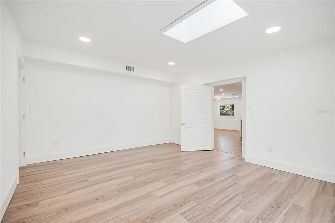
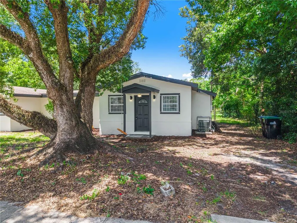
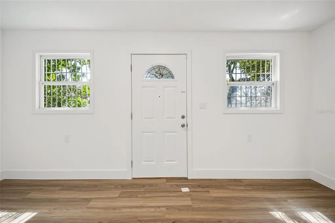
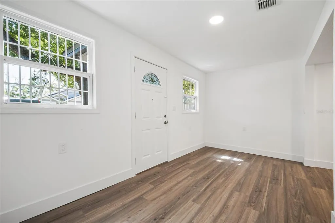
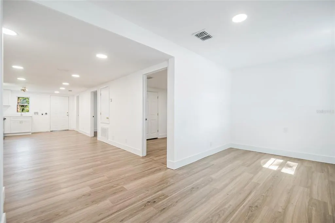
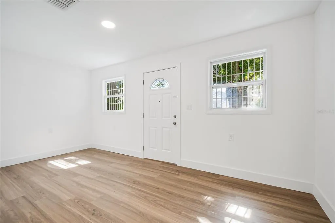
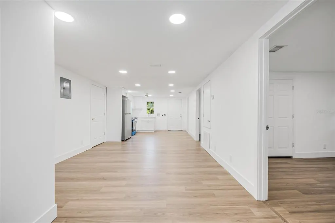
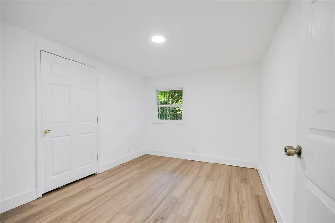
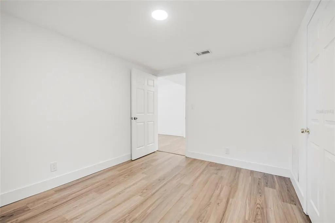
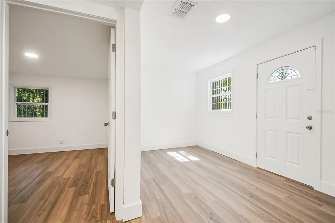
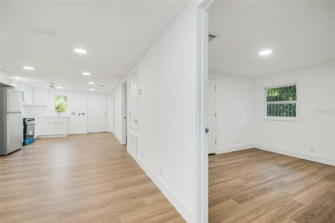
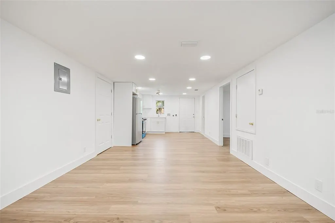
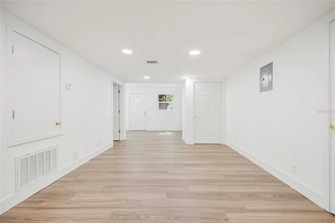
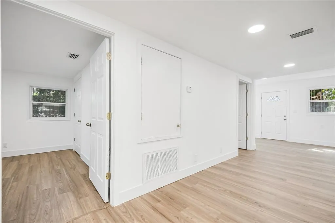
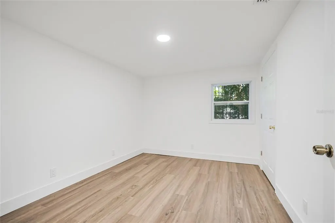
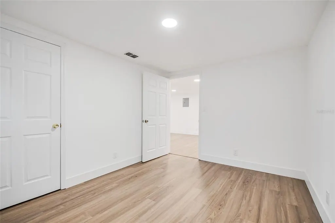
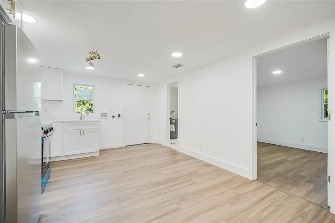
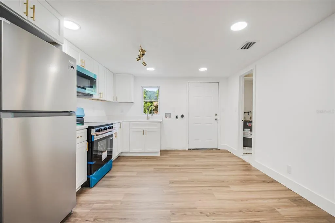
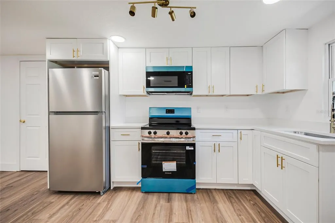
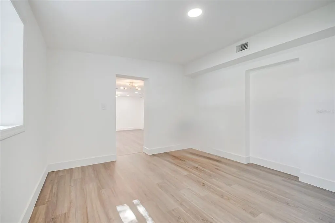
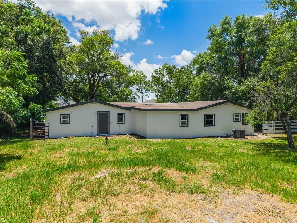
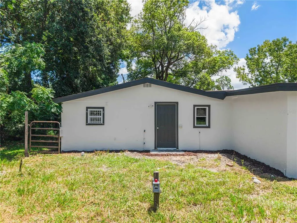
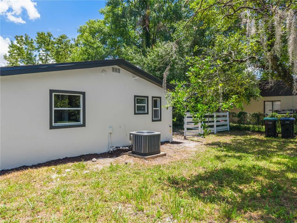
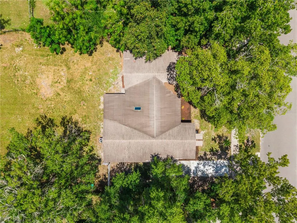
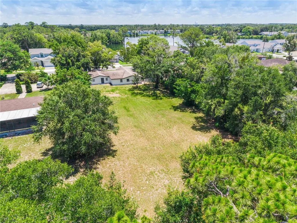
Attached In-Law Suite | 5 Bedrooms | 2 Bathrooms | 0.69-acre This completely renovated property is truly move-in ready and offers an exceptional blend of modern style, flexibility, and outdoor space on a spacious 0.69-acre lot in Orlando. It is perfect for those seeking a multi-generational living arrangement, space for extended family, or added flexibility. This unique single-family home features an attached in-law suite designed to accommodate a variety of lifestyles. A rare advantage is the oversized backyard, which is located in a zoning district that allows for the construction of an Accessory Dwelling Unit (ADU), potentially providing an additional income stream. The main residence welcomes you with a bright, open-concept floor plan where the living, dining, and kitchen spaces flow seamlessly together. Thoughtfully renovated from top to bottom, the home features luxury vinyl flooring throughout, a beautifully updated kitchen with shaker cabinetry, stone countertops, brand-new appliances, and contemporary lighting and finishes that create a clean, modern aesthetic. The main home offers 3 bedrooms and 1 fully renovated bathroom, providing comfortable living with stylish updates at every turn. The attached 2-bedroom, 1-bathroom in-law suite mirrors the same quality craftsmanship and modern finishes, including luxury vinyl flooring, shaker cabinetry, stone countertops, new appliances, and updated lighting, making it ideal for extended family, guests, or potential rental opportunities. Outside, the possibilities are endless. The oversized 0.69-acre homesite provides ample room to design your dream backyard with a pool, create a thriving garden, plant a fruit orchard, or simply enjoy the privacy and open green space. Completing the renovation is fresh interior and exterior paint, giving the home outstanding curb appeal and a crisp, modern look. With two beautifully renovated living spaces, contemporary finishes throughout, and a rare oversized lot offering endless opportunities, this turnkey Orlando property is ready for its next owner to move in and enjoy from day one.
| Price History | |
|---|---|
| 7/28/2026 | Listed $550,000 |
| 8/27/2026 | 6$515,000 |
General Features
| Sewer | Septic Tank |
|---|---|
| Heating | Central |
| Cooling | Central Air |
| Utilities | Cable Available,Electricity Connected,Public,Underground Utilities,Water Connected |
| Possession | Close Of Escrow |
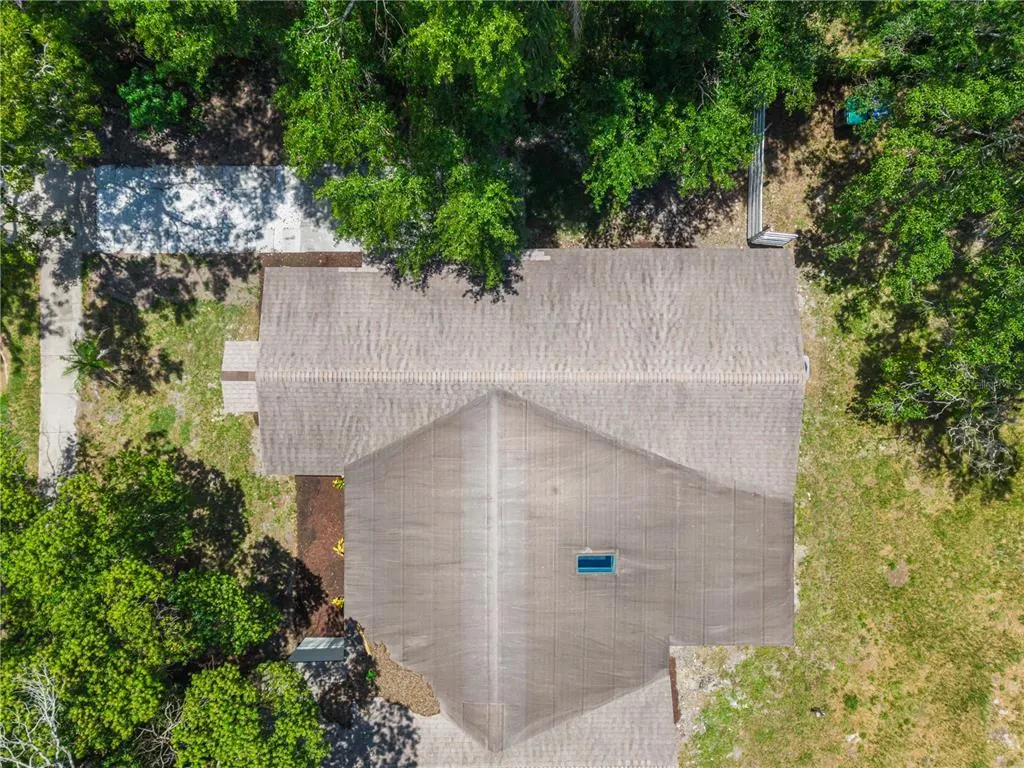
| Roof | Shingle |
| Appliances | Dishwasher,Electric Water Heater,Microwave,Range,Refrigerator |
| Zoning | R-1A |
| Patio/Porch Features | Covered,Front Porch |
| Construction Materials | Block,Concrete |
| Year Built | 1946 |
| Levels | One |
| Property Subtype | Single Family Residence |
| Tax Year | 2026 |
| Ownership | Fee Simple |
| County | Orange |
| New Construction | false |
| Property Type | Residential |
| Subdivision Name | BLUE DIAMOND |
| Facing Direction | East |
| Garage Y/N | false |
| Total Rooms | 5 |
| Full Baths | 2 |
| Status | Active |
| Directions | Downtown Orlando: E Anderson St, Right on Lake Underhill Rd, left onto Yucatan Dr, left onto N Forsyth Rd, left onto Heather Rd, Continue onto Dennis Ave, Home will be on the left |
| City | ORLANDO |
| Senior Community Y/N | false |
| MLS Area | 32807 - Orlando/Azalea Park/Park Manor |
| Lot Size Units | Square Feet |
| Lot Size Square Feet | 30153 |
| Carport Y/N | false |
| Listing Terms | Cash,Conventional,FHA,VA Loan |
| Property Attached Y/N | false |
| Land Lease Y/N | false |
| Tax Annual Amount | 4373.3 |
| Additional Parcels Y/N | false |
| Lease Considered Y/N | true |
| Virtual Tour | https://player.vimeo.com/video/1213574316?badge=0&autopause=0&player_id=0&app_id=58479 |
| Building Area Units | Square Feet |
| Living Area Units | Square Feet |
| Standard Status | Active |
| Occupancy Type | Vacant |
| Tax Lot | 199 |
| Virtual Tour | https://player.vimeo.com/video/1213574316?badge=0&autopause=0&player_id=0&app_id=58479 |
| Legal Description | S 100 FT OF N 200 FT OF E1/4 OF SW1/4 OFSE1/4 (LESS E 30 FT RD R/W) OF SEC 22-22-30 |
| Minimum Lease | No Minimum |
| Water Access Y/N | false |
| Additional Rooms | Inside Utility,Interior In-Law Suite w/Private Entry |
| ILS Total SQFT | 1104 |
| ILS Under Air SQFT | 780 |
| Water View Y/N | false |
| Flood Zone Code | X |
| In Law Suite YN | true |
| In Law Suite Description | 1 Bathroom,2+ Bedrooms,Attached,Kitchen,Private Entrance |
| Flood Zone Code X | Yes |
Interior Features
| Interior Amenities | Eating Space In Kitchen,Living Room/Dining Room Combo,Open Floorplan,Primary Bedroom Main Floor,Stone Counters,Thermostat |
|---|---|
| Flooring | Luxury Vinyl |
| Furnished Y/N | Unfurnished |
| Air Conditioning Y/N | true |
| Heating Y/N | true |
| Fireplace Y/N | false |
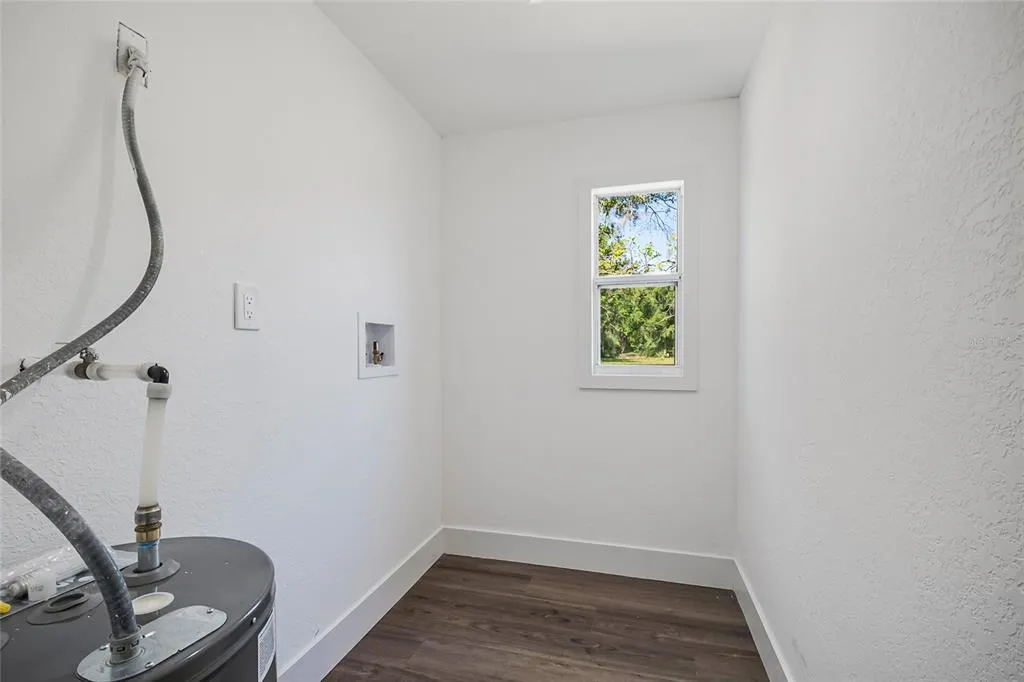
| Laundry Features | Electric Dryer Hookup,Inside,Laundry Room,Washer Hookup |
| Total Bedrooms | 5 |
| LivingAreaSource | Public Records |
| Total Baths | 2 |
Exterior Features
| Exterior Amenities | Lighting,Private Mailbox,Private Yard,Sidewalk |
|---|---|
| Parking Features | Driveway |
| Lot Features | Sidewalk,Unincorporated |
| Water Source | Public |
| Lot Size Area | 30153 |
| Foundation Details | Slab |
| Building Area Total | 2728 |
| Lot Size Acres | 0.69 |
| Road Surface Type | Paved,Asphalt |
| Private Pool | false |
| Waterfront Y/N | false |
| Road Frontage Type | Street Paved |
Amenities
- Foreclosure
- Views
- Short Sale
- New Construction
- Adult 55+
- Lease To Own
- No HOA Fees
- Furnished
- Primary On Main
- Air Conditioning
- Seller Finance
- Green
- Fixer Upper
- Horse
- Golf
- Fireplace
- Deck
- Garage
- Basement
- Pool
Property vs Single Family Average in 32807
Price
Taxes
Year Built
 Copyright © MFRMLS.com All information deemed reliable but not guaranteed. All properties are subject to prior sale, change or withdrawal. Neither listing broker(s) or information provider(s) shall be responsible for any typographical errors, misinformation, misprints and shall be held totally harmless. Listing(s) information is provided for consumers personal, non-commercial use and may not be used for any purpose other than to identify prospective properties consumers may be interested in purchasing. Information on this site was last updated Last updated on September 16, 2026 4:01 PM UTC The listing information on this page last changed on Last updated on September 16, 2026 4:01 PM UTCd. The data relating to real estate for sale on this website comes in part from the Internet Data Exchange program of MFR MLS.
All information deemed reliable but not guaranteed. All properties are subject to prior sale, change or withdrawal. Neither listing broker(s) or information provider(s) shall be responsible for any typographical errors, misinformation, misprints and shall be held totally harmless. Listing(s) information is provided for consumers personal, non-commercial use and may not be used for any purpose other than to identify prospective properties consumers may be interested in purchasing.
Updated on September 16, 2026 4:01 PM UTC
Copyright © MFRMLS.com All information deemed reliable but not guaranteed. All properties are subject to prior sale, change or withdrawal. Neither listing broker(s) or information provider(s) shall be responsible for any typographical errors, misinformation, misprints and shall be held totally harmless. Listing(s) information is provided for consumers personal, non-commercial use and may not be used for any purpose other than to identify prospective properties consumers may be interested in purchasing. Information on this site was last updated Last updated on September 16, 2026 4:01 PM UTC The listing information on this page last changed on Last updated on September 16, 2026 4:01 PM UTCd. The data relating to real estate for sale on this website comes in part from the Internet Data Exchange program of MFR MLS.
All information deemed reliable but not guaranteed. All properties are subject to prior sale, change or withdrawal. Neither listing broker(s) or information provider(s) shall be responsible for any typographical errors, misinformation, misprints and shall be held totally harmless. Listing(s) information is provided for consumers personal, non-commercial use and may not be used for any purpose other than to identify prospective properties consumers may be interested in purchasing.
Updated on September 16, 2026 4:01 PM UTC
