
Primary on Main
Address
13403 Riggs Way, WINDERMERE, FL
Price
$ 599,000
Property Attributes
- MLS#O6426117
- TypeSingle Family
- Listing Status Pending
- CountyOrange
- CityWINDERMERE
- AreaWindermere
- NeighborhoodLAKE SAWYER SOUTH PH 01
- Zip34786
- StyleSingle Family Residence
- Year Built2007
- Taxes$ 6493
- Price$ 599,000
- Bedrooms3
- Full Bathrooms2
- Half Bathrooms0
- Sqr Footage1706
- Lot Size0.19 Acres
Data Source:
Stellar MLS
Property Description
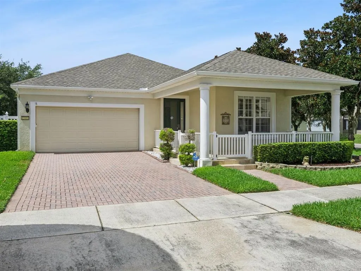
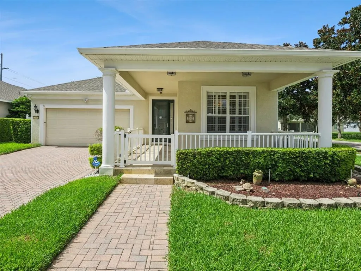
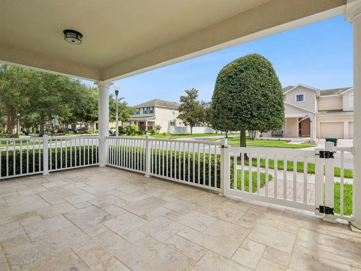
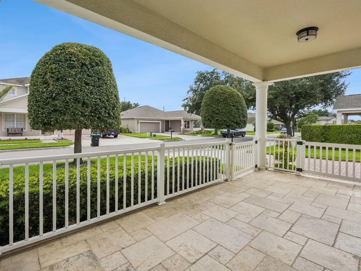
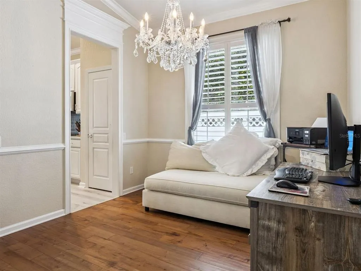
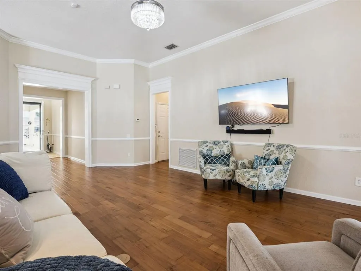
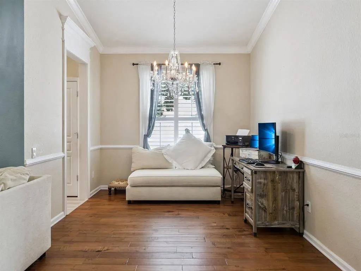
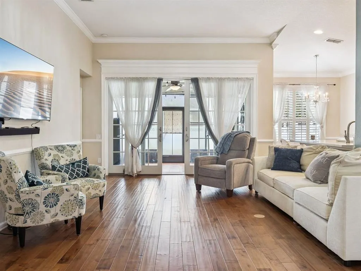
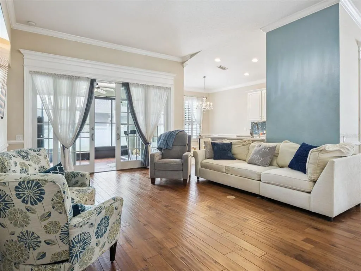
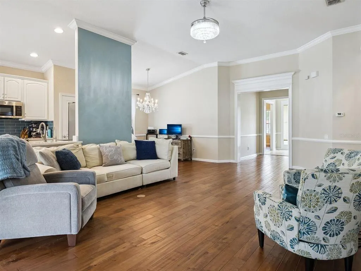
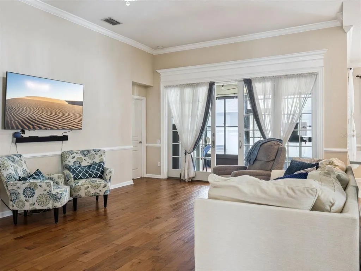
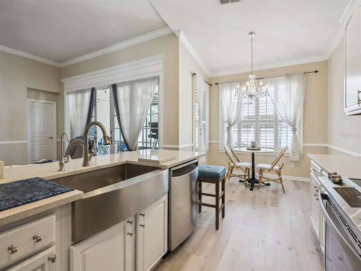
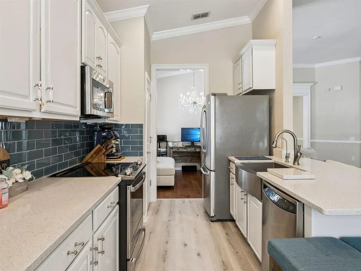
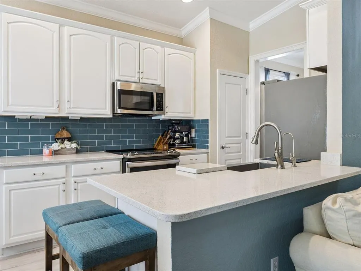
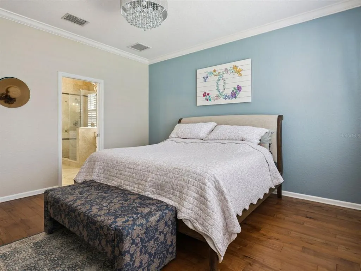
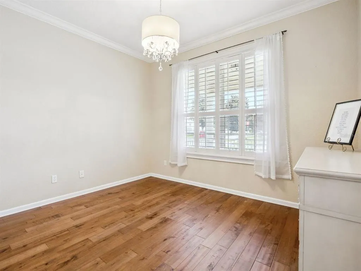
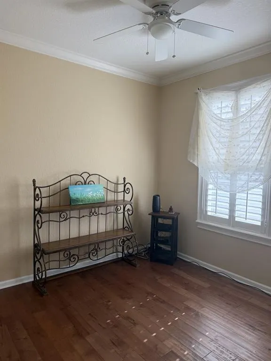
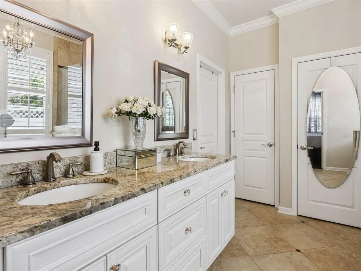
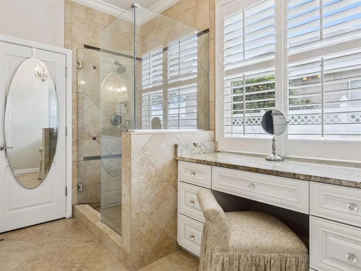
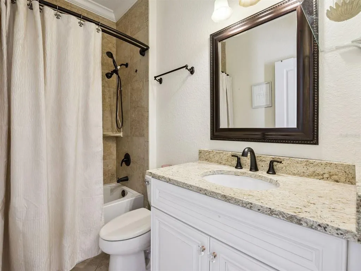
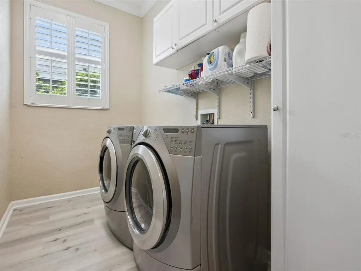
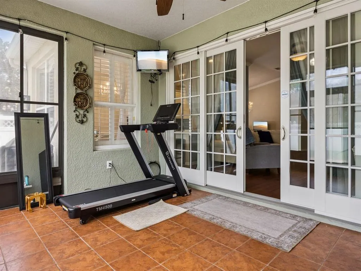
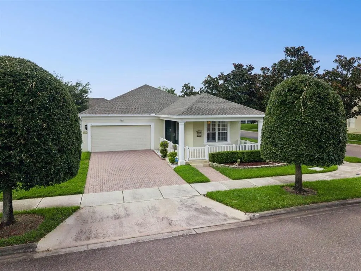
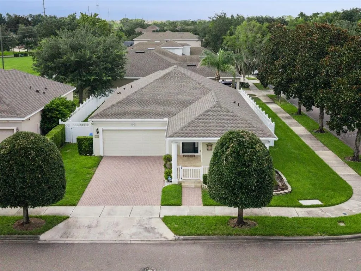
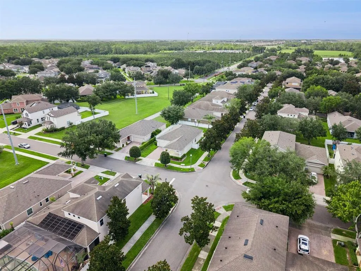
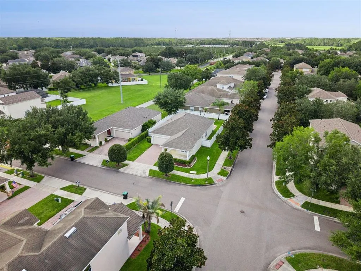
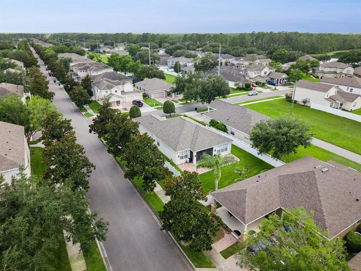
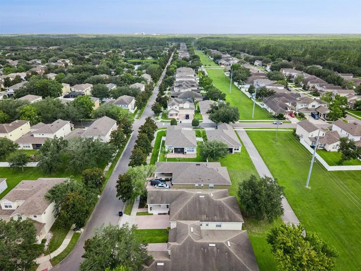
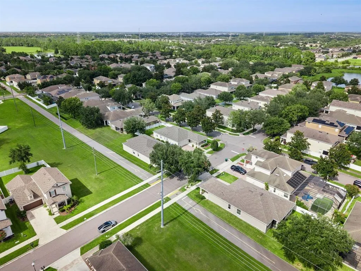
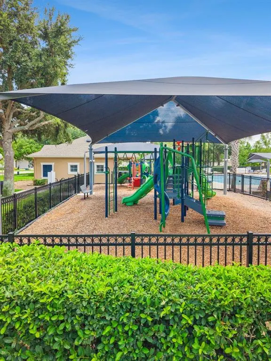
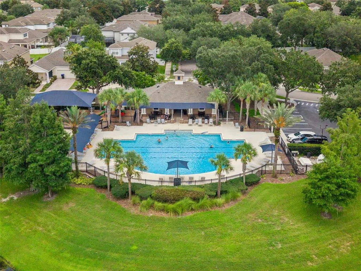
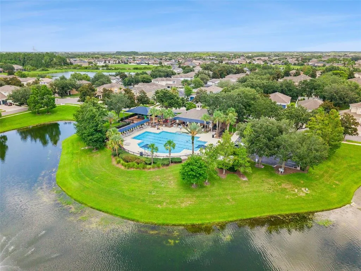
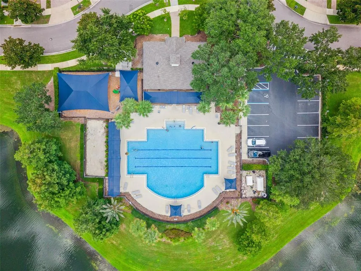
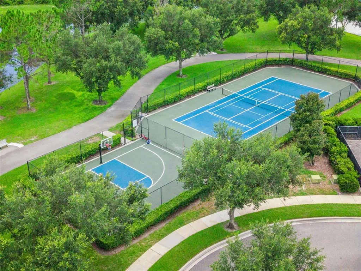
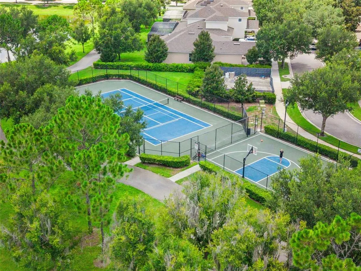
Under contract-accepting backup offers. Set on a corner lot in Lake Sawyer South, this single-story Windermere home combines a new roof completed in May 2026 with a remodeled kitchen and bathrooms, custom woodwork, and inviting indoor-outdoor living. The three-bedroom, two-bath layout offers approximately 1,706 square feet with wood flooring through the main living areas and bedrooms, plantation shutters, crown molding, window casings, chair rail details, and an enhanced entry framed by custom trim. The main living room connects comfortably to the kitchen and breakfast area, while a separate front flex space can adapt to work-from-home needs, hobbies, or additional gathering space. The remodeled kitchen features white cabinetry, a blue subway-tile backsplash, an apron-front sink, stainless steel appliances, and breakfast-bar seating, with the refrigerator included. In the primary suite, the remodeled en suite bath offers dual sinks, a dedicated makeup vanity, and a glass-enclosed shower, while two additional bedrooms share an updated guest bath. Custom French-style sliding doors extend the living space to a tiled screened patio with all-season panels, creating a comfortable place to relax throughout the year. Beyond the enclosure, a full-length brick-paver patio and privacy-fenced yard provide additional outdoor space, while the covered front porch adds another welcoming spot to enjoy the corner-lot setting. Additional improvements include elastomeric exterior paint, a quiet-drive garage door opener, and an included washer and dryer. Community amenities include a pool, playground, tennis court, and basketball court, rounding out a home that blends thoughtful updates, character, and everyday convenience in the Horizon West area.
| Elementary School | Middle School | High School |
|---|---|---|
| Sunset Park Elem Elementary School | Horizon West Middle School Middle School | Windermere High School High School |
| Price History | |
|---|---|
| 7/18/2026 | Listed $599,000 |
General Features
| Sewer | Public Sewer |
|---|---|
| Heating | Central,Electric |
| Cooling | Central Air |
| Utilities | BB/HS Internet Available,Cable Available,Electricity Connected,Public,Sewer Connected,Underground Utilities,Water Connected |
| Roof | Shingle |
| Appliances | Dishwasher,Disposal,Dryer,Microwave,Range,Refrigerator,Washer |
| Zoning | P-D |
| HOA Fee | 243 |
| Garage Spaces | 2 |
| Association Fee Includes | Community Pool,Maintenance Grounds |
| Construction Materials | Block,Stucco |
| Pets Allowed | Yes |
| Year Built | 2007 |
| Levels | One |
| Property Subtype | Single Family Residence |
| Tax Year | 2025 |
| Ownership | Fee Simple |
| Community Features | Pool |
| Assoc Fee Paid Per | Quarterly |
| County | Orange |
| New Construction | false |
| Property Type | Residential |
| Association Amenities | Pool,Recreation Facilities |
| Attached Garage | true |
| Subdivision Name | LAKE SAWYER SOUTH PH 01 |
| Facing Direction | South |
| Garage Y/N | true |
| Total Rooms | 11 |
| Full Baths | 2 |
| Status | Pending |
| Directions | From S Apopka Vineland Rd, turn right onto Winter Garden Vineland Rd. Turn left onto Lachlan Ln, then at the traffic circle take the right onto Village Lake Rd. Continue to Tattant Blvd and turn left, then turn left onto Riggs Way. The property will be on the right. |
| High School | Windermere High School |
| City | WINDERMERE |
| Association Name | Leland Management - Stephanie Luciano |
| Senior Community Y/N | false |
| MLS Area | 34786 - Windermere |
| Lot Size Units | Square Feet |
| Lot Size Square Feet | 8376 |
| Carport Y/N | false |
| Listing Terms | Cash,Conventional,FHA,VA Loan |
| Elementary School | Sunset Park Elem |
| Land Lease Y/N | false |
| Tax Annual Amount | 6493.68 |
| Middle/Junior High School | Horizon West Middle School |
| Additional Parcels Y/N | false |
| Lease Considered Y/N | true |
| Virtual Tour | https://media.devoredesign.com/sites/rxoyvwjg/unbranded |
| Building Area Units | Square Feet |
| Living Area Units | Square Feet |
| Standard Status | Active Under Contract |
| Occupancy Type | Owner |
| Tax Lot | 94 |
| Virtual Tour | https://media.devoredesign.com/sites/rxoyvwjg/unbranded |
| Legal Description | LAKE SAWYER SOUTH PHASE 1 67/1 LOT 94 |
| Minimum Lease | 8-12 Months |
| Water Access Y/N | false |
| Monthly HOA Amount | 81 |
| Water View Y/N | false |
| Flood Zone Code | X |
| In Law Suite YN | false |
| Flood Zone Code X | Yes |
Interior Features
| Interior Amenities | Chair Rail,Crown Molding,Kitchen/Family Room Combo,Primary Bedroom Main Floor,Stone Counters |
|---|---|
| Flooring | Tile,Hardwood |
| Furnished Y/N | Unfurnished |
| Total Stories | 1 |
| Air Conditioning Y/N | true |
| Heating Y/N | true |
| Fireplace Y/N | false |
| Laundry Features | Laundry Room |
| Total Bedrooms | 3 |
| LivingAreaSource | Public Records |
| Total Baths | 2 |
Exterior Features
| Exterior Amenities | Lighting,Private Yard,Rain Gutters,Sidewalk,Sliding Doors |
|---|---|
| Fencing | Fenced,Vinyl |
| Parking Features | Driveway |
| Water Source | Public |
| Lot Size Area | 8376 |
| Foundation Details | Slab |
| Building Area Total | 2546 |
| Lot Size Acres | 0.19 |
| Road Surface Type | Asphalt,Paved |
| Private Pool | false |
| Waterfront Y/N | false |
| Covered Spaces | 2 |
Amenities
- Foreclosure
- Views
- Short Sale
- New Construction
- Adult 55+
- Lease To Own
- No HOA Fees
- Furnished
- Primary On Main
- Air Conditioning
- Seller Finance
- Green
- Fixer Upper
- Horse
- Golf
- Fireplace
- Deck
- Garage
- Basement
- Pool
Property vs Single Family Average in 34786
Price
Taxes
Year Built
 Copyright © MFRMLS.com All information deemed reliable but not guaranteed. All properties are subject to prior sale, change or withdrawal. Neither listing broker(s) or information provider(s) shall be responsible for any typographical errors, misinformation, misprints and shall be held totally harmless. Listing(s) information is provided for consumers personal, non-commercial use and may not be used for any purpose other than to identify prospective properties consumers may be interested in purchasing. Information on this site was last updated Last updated on September 15, 2026 3:21 PM UTC The listing information on this page last changed on Last updated on September 15, 2026 3:21 PM UTCd. The data relating to real estate for sale on this website comes in part from the Internet Data Exchange program of MFR MLS.
All information deemed reliable but not guaranteed. All properties are subject to prior sale, change or withdrawal. Neither listing broker(s) or information provider(s) shall be responsible for any typographical errors, misinformation, misprints and shall be held totally harmless. Listing(s) information is provided for consumers personal, non-commercial use and may not be used for any purpose other than to identify prospective properties consumers may be interested in purchasing.
Updated on September 15, 2026 3:21 PM UTC
Copyright © MFRMLS.com All information deemed reliable but not guaranteed. All properties are subject to prior sale, change or withdrawal. Neither listing broker(s) or information provider(s) shall be responsible for any typographical errors, misinformation, misprints and shall be held totally harmless. Listing(s) information is provided for consumers personal, non-commercial use and may not be used for any purpose other than to identify prospective properties consumers may be interested in purchasing. Information on this site was last updated Last updated on September 15, 2026 3:21 PM UTC The listing information on this page last changed on Last updated on September 15, 2026 3:21 PM UTCd. The data relating to real estate for sale on this website comes in part from the Internet Data Exchange program of MFR MLS.
All information deemed reliable but not guaranteed. All properties are subject to prior sale, change or withdrawal. Neither listing broker(s) or information provider(s) shall be responsible for any typographical errors, misinformation, misprints and shall be held totally harmless. Listing(s) information is provided for consumers personal, non-commercial use and may not be used for any purpose other than to identify prospective properties consumers may be interested in purchasing.
Updated on September 15, 2026 3:21 PM UTC
