
Open House Sat, Sep 19th 11:00 AM - 02:00 PM - Waterfront - Primary on Main
Address
4401 Park Lake Street, ORLANDO, FL
Price
$ 1,180,000
Property Attributes
- MLS#O6425452
- TypeSingle Family
- Listing Status Active
- CountyOrange
- CityORLANDO
- AreaOrlando/Colonial Town
- NeighborhoodTINKER HEIGHTS
- Zip32803
- StyleTraditional
- Year Built2023
- Taxes$ 15749
- Price$ 1,180,000
- Bedrooms4
- Full Bathrooms3
- Half Bathrooms1
- Sqr Footage3329
- Lot Size0.64 Acres
Data Source:
Stellar MLS
Property Description
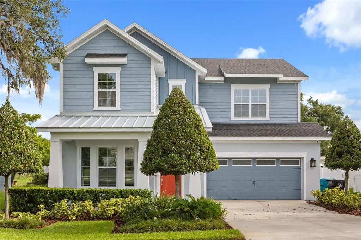
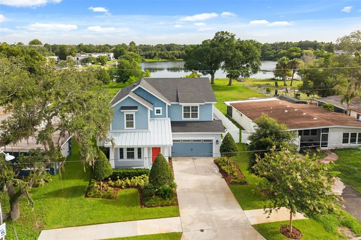


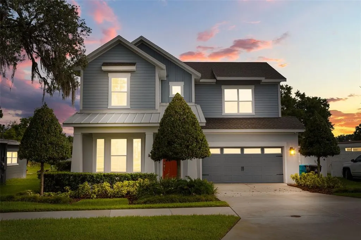

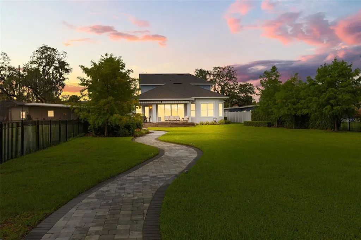
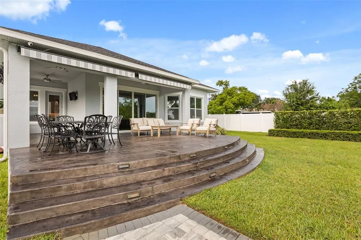
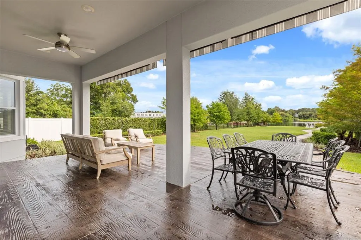

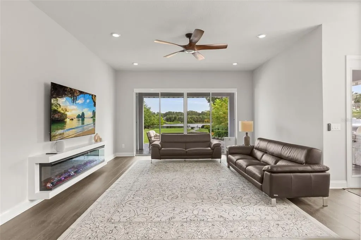
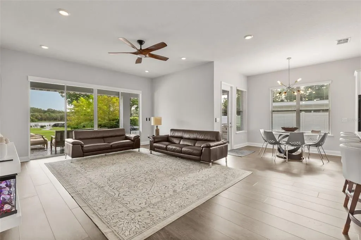
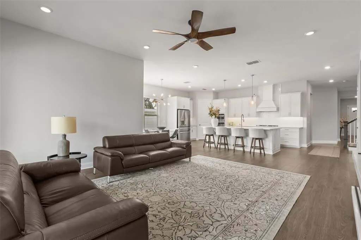
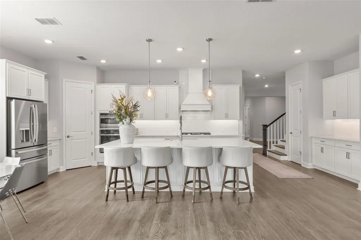


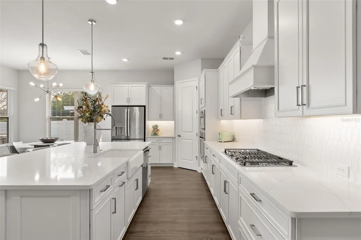
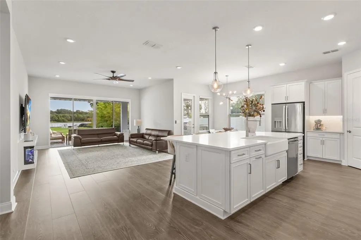
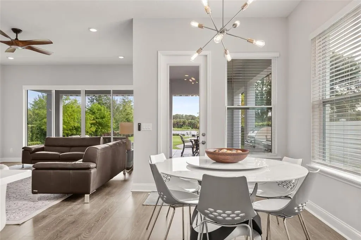
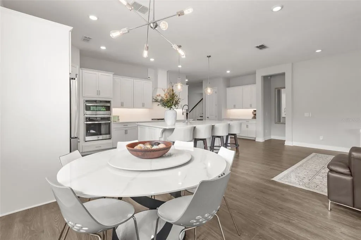
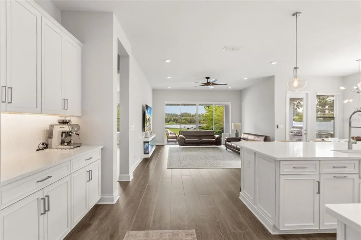

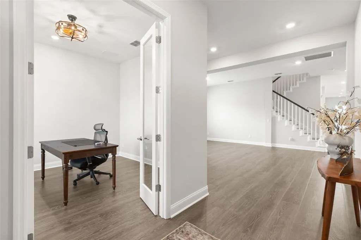

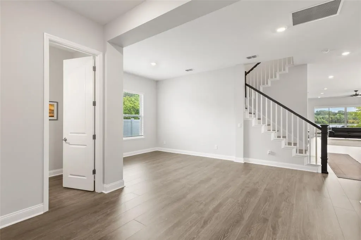
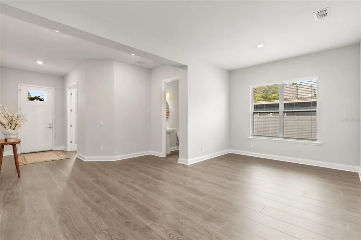
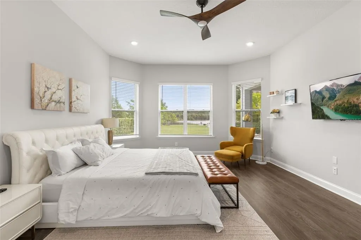


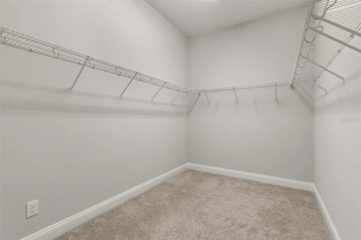

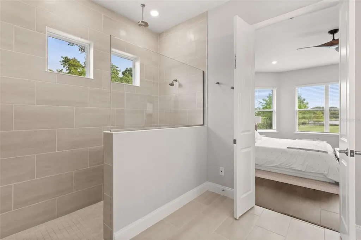
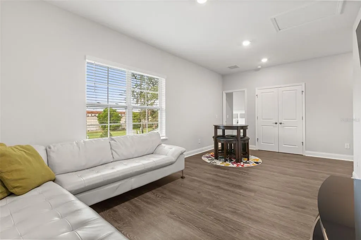
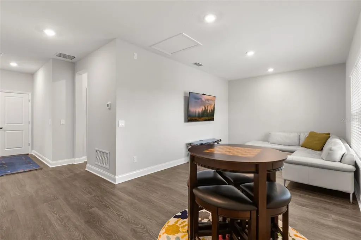
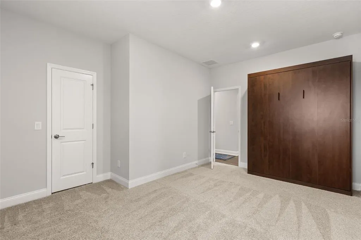
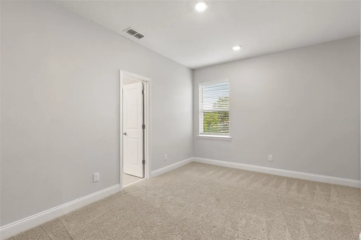
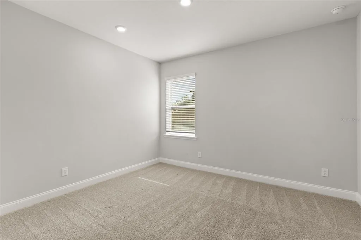
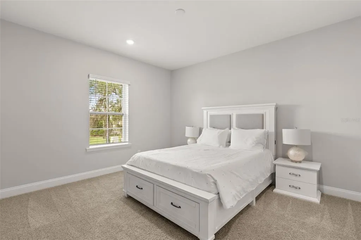
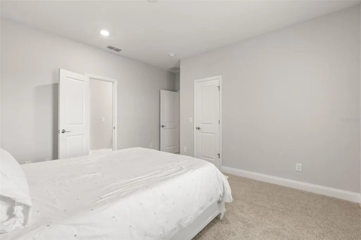
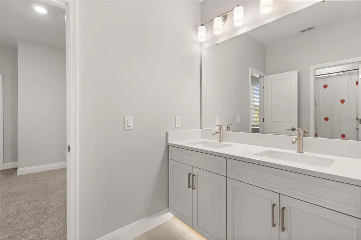

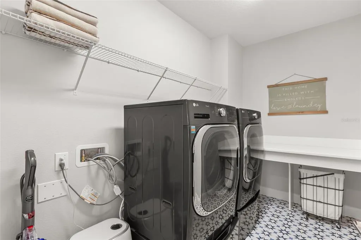
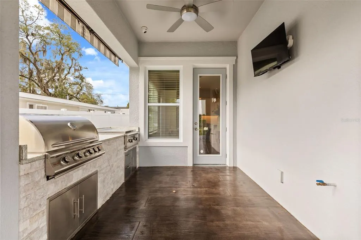
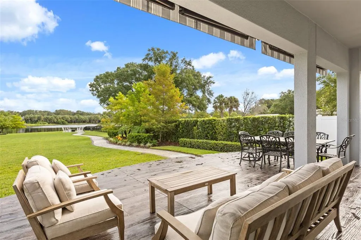

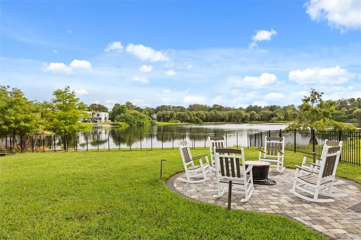
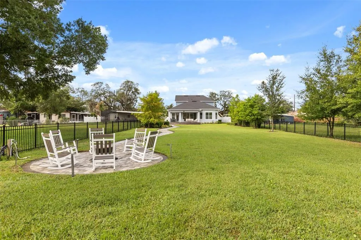

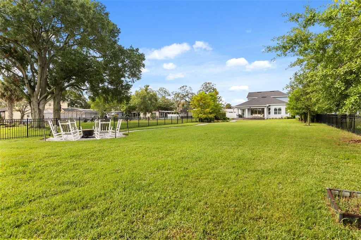

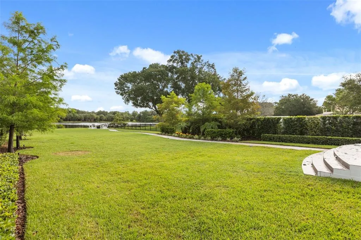
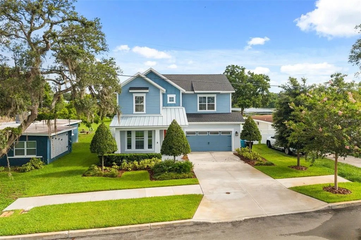
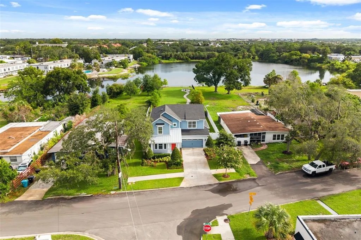
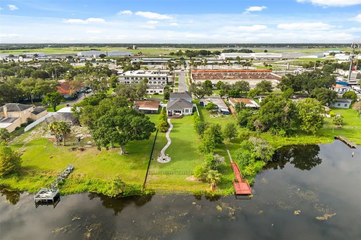

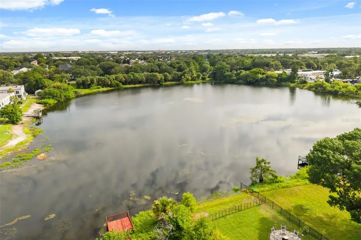
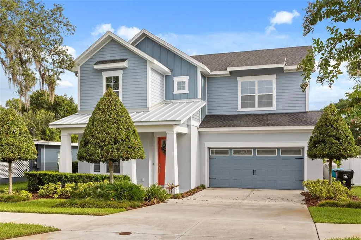
LAKEFRONT! NO HOA! BUILT IN 2023! DAVID WEEKLEY SEABERG FLOOR PLAN! A rare opportunity to own a move-in ready luxury lakefront residence built by David Weekley Homes in the heart of Orlando. Ideally situated just east of Downtown Orlando and minutes from Baldwin Park, this beautifully designed Seaberg floor plan offers an exceptional blend of timeless design, modern luxury, and effortless Florida living. Positioned on an oversized homesite with 61 feet of Lake Gear frontage, this stunning 4-bedroom, 3.5-bathroom residence offers 3,329 square feet of thoughtfully designed living space, including a private first-floor office/flex room, a spacious upstairs bonus room, and a luxurious first-floor primary suite. Showcasing designer upgrades and modern energy-efficient construction, the home is complemented by picturesque water views, an expansive backyard, and an exceptional waterfront setting. Step inside to a bright, open-concept floor plan designed for both everyday living and entertaining. Soaring ceilings, abundant natural light, and oversized windows frame lake views, while wide-plank wood-look laminate flooring throughout the main living areas, recessed LED lighting, designer fixtures, modern ceiling fans, and a sleek contemporary electric fireplace create a warm yet sophisticated atmosphere. The gourmet kitchen is the heart of the home, featuring an oversized quartz island with seating, 42-inch shaker cabinetry, stainless steel appliances, a built-in wall oven and microwave, a gas cooktop with a designer vent hood, designer tile backsplash, a spacious walk-in pantry, and a dedicated coffee bar. The kitchen flows seamlessly into the dining area, breakfast nook, and expansive family room, creating the perfect space for gathering with lake views. The layout features a private first-floor office with French glass doors, a luxurious primary suite overlooking the lake, an oversized walk-in closet, and a spa-inspired ensuite bath with dual vanities, an oversized walk-in shower, and designer finishes. Upstairs, you'll find generously sized secondary bedrooms, additional full bathrooms, a spacious bonus room ideal for a media room, game room, fitness area, or second family room, multiple walk-in closets, and an exceptionally large walk-in attic offering abundant storage and future possibilities. Completing the home are a spacious laundry room and a two-car garage. Designed to embrace Florida's coveted indoor-outdoor lifestyle, the expansive covered lanai extends the living space and features a fully equipped summer kitchen with a built-in grill, griddle, stone surround, cabinetry, and generous space for outdoor dining and entertaining. Motorized retractable awnings provide shade at the touch of a button. The beautifully landscaped backyard is framed by mature trees and fenced on both sides for added privacy. A removable fence along the lakefront preserves unobstructed water views while providing direct access to the shoreline. A winding paver walkway leads to a lakeside fire pit, creating the perfect place to relax, entertain, and enjoy peaceful lakeside sunsets. Located just minutes from Baldwin Park, Downtown Orlando, Winter Park, premier dining, shopping, entertainment, hospitals, Orlando International Airport, and major roadways, this luxury lakefront residence offers a rare combination of luxury, privacy, and convenience in one of Orlando's most desirable locations. Schedule your private showing today.
| Elementary School | Middle School | High School |
|---|---|---|
| Baldwin Park Elementary Elementary School | Glenridge Middle Middle School | Winter Park High High School |
| Price History | |
|---|---|
| 7/17/2026 | Listed $1,180,000 |
General Features
| Sewer | Public Sewer |
|---|---|
| Heating | Electric |
| Cooling | Central Air |
| Utilities | BB/HS Internet Available,Cable Available,Electricity Connected,Propane,Sewer Connected,Sprinkler Well,Water Connected |
| Possession | Close Of Escrow |
| Roof | Shingle |
| Appliances | Built-In Oven,Cooktop,Dishwasher,Disposal,Electric Water Heater,Exhaust Fan,Microwave,Refrigerator |
| Zoning | R-1A/AN |
| Garage Spaces | 2 |
| Patio/Porch Features | Front Porch,Rear Porch |
| Architectural Style | Traditional |
| Security Features | Security System,Smoke Detector(s) |
| Construction Materials | Block,Cement Siding,Stucco,Wood Frame |
| Year Built | 2023 |
| View | Water |
| Levels | Two |
| Property Subtype | Single Family Residence |
| Tax Year | 2025 |
| Ownership | Fee Simple |
| Waterfront Features | Lake Front |
| County | Orange |
| New Construction | false |
| Property Type | Residential |
| Attached Garage | true |
| Subdivision Name | TINKER HEIGHTS |
| Facing Direction | South |
| Garage Y/N | true |
| Other Structures | Outdoor Kitchen |
| Total Rooms | 14 |
| Full Baths | 3 |
| Status | Active |
| Directions | From East Colonial, turn on Bennett Road and right on Park Lake and home on left side. |
| High School | Winter Park High |
| City | ORLANDO |
| Body of Water | LAKE GEAR |
| Senior Community Y/N | false |
| MLS Area | 32803 - Orlando/Colonial Town |
| Lot Size Units | Square Feet |
| Lot Size Square Feet | 27846 |
| Carport Y/N | false |
| Listing Terms | Cash,Conventional |
| Elementary School | Baldwin Park Elementary |
| Land Lease Y/N | false |
| Tax Annual Amount | 15749 |
| Home Warranty Y/N | false |
| Middle/Junior High School | Glenridge Middle |
| Additional Parcels Y/N | false |
| Lease Considered Y/N | true |
| Virtual Tour | https://www.propertypanorama.com/instaview/stellar/O6425452 |
| Building Area Units | Square Feet |
| Living Area Units | Square Feet |
| Builder Name | David Weekley |
| Standard Status | Active |
| Occupancy Type | Vacant |
| Tax Lot | 16 |
| Virtual Tour | https://track.pstmrk.it/3s/media.floridahomephoto.com%2Fsites%2Fexoydbgp%2Funbranded/cUpU/arjGAQ/AQ/a910290f-e23c-467c-ab91-140643b5ae44/3/h2zzF6E3My |
| Legal Description | TINKER HEIGHTS M/93 THE ELY 21.55 FT LOT16 & LOT 17 (LESS ELY 8.9 FT) BLK J |
| Water Access Type | Lake |
| Minimum Lease | 8-12 Months |
| Water Access Y/N | true |
| Additional Rooms | Attic,Bonus Room,Den/Library/Office,Family Room,Formal Dining Room Separate,Great Room,Inside Utility,Loft |
| Water View Y/N | false |
| Flood Zone Code | AE |
| In Law Suite YN | false |
| DockY/N | false |
Interior Features
| Interior Amenities | Built-in Features,Ceiling Fan(s),Crown Molding,High Ceilings,Kitchen/Family Room Combo,Living Room/Dining Room Combo,Primary Bedroom Main Floor,Stone Counters,Walk-In Closet(s),Window Treatments |
|---|---|
| Flooring | Carpet,Ceramic Tile,Laminate |
| Furnished Y/N | Unfurnished |
| Fireplace Features | Decorative,Electric,Family Room |
| Air Conditioning Y/N | true |
| Heating Y/N | true |
| Window Features | Blinds,Window Treatments |
| Fireplace Y/N | false |
| Half Baths | 1 |
| Laundry Features | Electric Dryer Hookup,Inside,Laundry Room,Washer Hookup |
| Total Bedrooms | 4 |
| LivingAreaSource | Public Records |
| Total Baths | 4 |
Exterior Features
| Exterior Amenities | Awning(s),Fire Pit,French Doors,Irrigation System,Lighting,Other,Outdoor Grill,Outdoor Kitchen,Rain Gutters,Sliding Doors |
|---|---|
| Vegetation | Trees/Landscaped |
| Fencing | Fenced |
| Parking Features | Driveway,Garage Door Opener |
| Lot Features | Cul-De-Sac,Flood Insurance Required,Landscaped |
| Water Source | Public |
| Lot Size Area | 27846 |
| Foundation Details | Slab,Stem Wall |
| Building Area Total | 4274 |
| Lot Dimensions | 62 x 448 |
| Lot Size Acres | 0.64 |
| Road Surface Type | Paved,Asphalt |
| Private Pool | false |
| Waterfront Y/N | true |
| Covered Spaces | 2 |
| Road Frontage Type | Street Paved |
| Builder Model | The Seaberg |
Amenities
- Foreclosure
- Views
- Short Sale
- New Construction
- Adult 55+
- Lease To Own
- No HOA Fees
- Furnished
- Primary On Main
- Air Conditioning
- Seller Finance
- Green
- Fixer Upper
- Horse
- Golf
- Fireplace
- Deck
- Garage
- Basement
- Pool
Property vs Single Family Average in 32803
Price
Taxes
Year Built
 Copyright © MFRMLS.com All information deemed reliable but not guaranteed. All properties are subject to prior sale, change or withdrawal. Neither listing broker(s) or information provider(s) shall be responsible for any typographical errors, misinformation, misprints and shall be held totally harmless. Listing(s) information is provided for consumers personal, non-commercial use and may not be used for any purpose other than to identify prospective properties consumers may be interested in purchasing. Information on this site was last updated Last updated on September 15, 2026 3:21 PM UTC The listing information on this page last changed on Last updated on September 15, 2026 3:21 PM UTCd. The data relating to real estate for sale on this website comes in part from the Internet Data Exchange program of MFR MLS.
All information deemed reliable but not guaranteed. All properties are subject to prior sale, change or withdrawal. Neither listing broker(s) or information provider(s) shall be responsible for any typographical errors, misinformation, misprints and shall be held totally harmless. Listing(s) information is provided for consumers personal, non-commercial use and may not be used for any purpose other than to identify prospective properties consumers may be interested in purchasing.
Updated on September 15, 2026 3:21 PM UTC
Copyright © MFRMLS.com All information deemed reliable but not guaranteed. All properties are subject to prior sale, change or withdrawal. Neither listing broker(s) or information provider(s) shall be responsible for any typographical errors, misinformation, misprints and shall be held totally harmless. Listing(s) information is provided for consumers personal, non-commercial use and may not be used for any purpose other than to identify prospective properties consumers may be interested in purchasing. Information on this site was last updated Last updated on September 15, 2026 3:21 PM UTC The listing information on this page last changed on Last updated on September 15, 2026 3:21 PM UTCd. The data relating to real estate for sale on this website comes in part from the Internet Data Exchange program of MFR MLS.
All information deemed reliable but not guaranteed. All properties are subject to prior sale, change or withdrawal. Neither listing broker(s) or information provider(s) shall be responsible for any typographical errors, misinformation, misprints and shall be held totally harmless. Listing(s) information is provided for consumers personal, non-commercial use and may not be used for any purpose other than to identify prospective properties consumers may be interested in purchasing.
Updated on September 15, 2026 3:21 PM UTC
