
Primary on Main
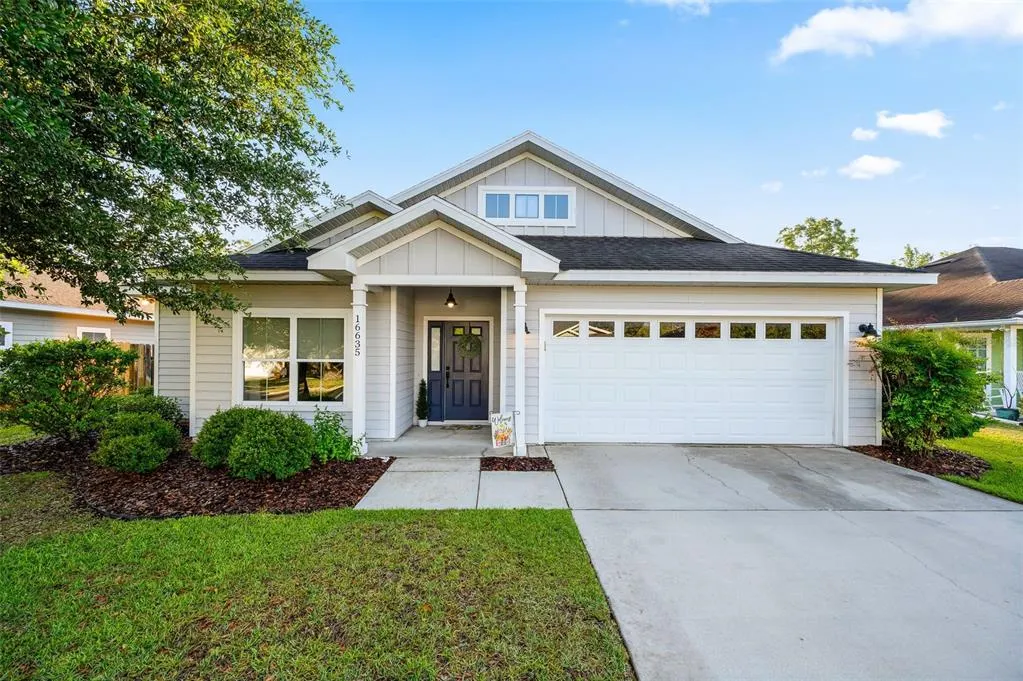
Address
16635 Nw 193rd Terrace, HIGH SPRINGS, FL
Price
$ 318,900
Property Attributes
- MLS#GC537899
- TypeSingle Family
- Listing Status Active
- CountyAlachua
- CityHIGH SPRINGS
- AreaHigh Springs
- NeighborhoodOAK RIDGE AT HIGH SPGS PH 1
- Zip32643
- StyleCraftsman
- Year Built2017
- Taxes$ 4278
- Price$ 318,900
- Bedrooms3
- Full Bathrooms2
- Half Bathrooms0
- Sqr Footage1724
- Lot Size0.14 Acres
Data Source:
Stellar MLS
Property Description
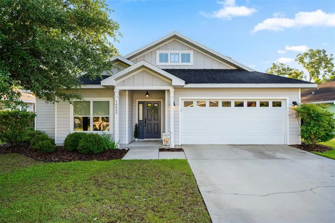
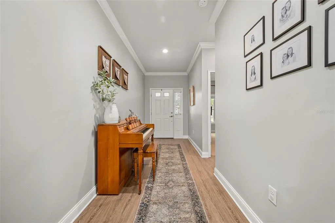
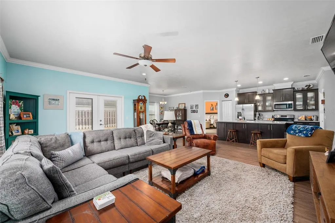
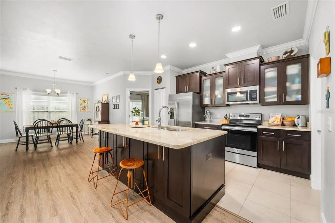
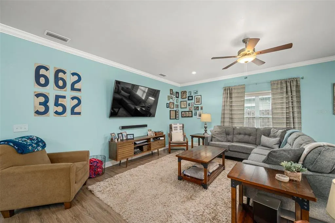
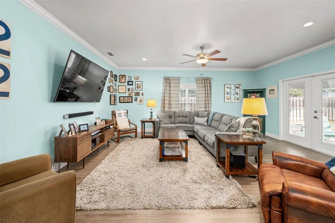
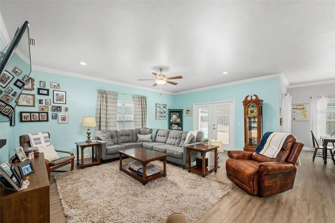
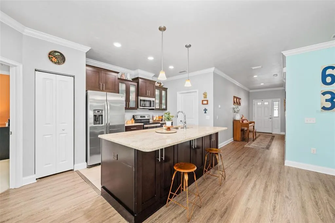
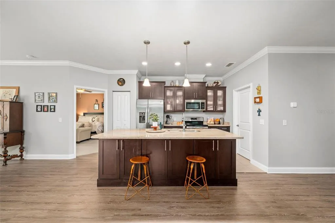
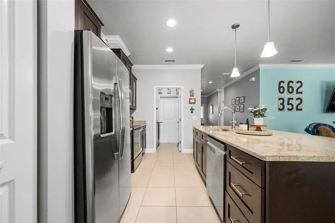
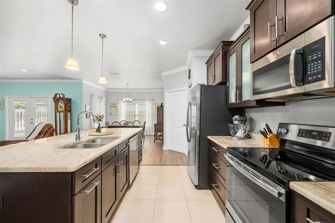
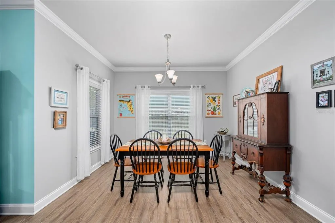
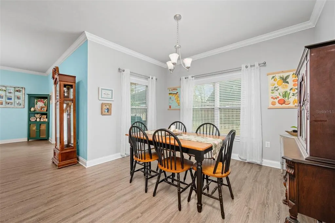
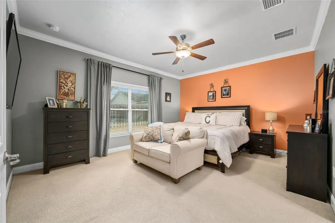
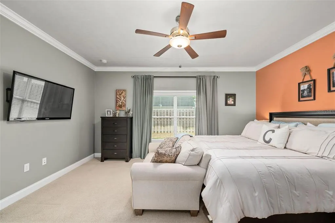
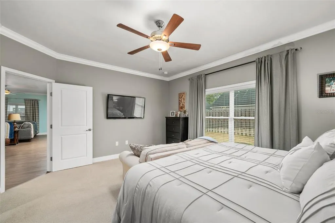
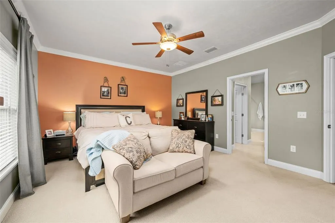
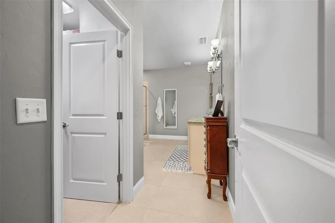
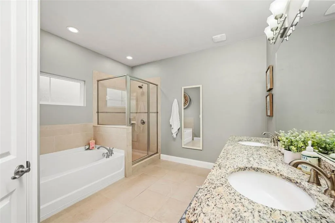
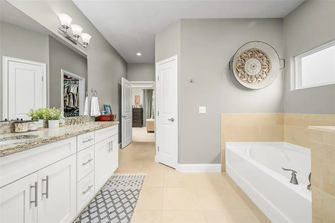
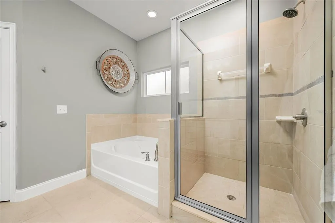
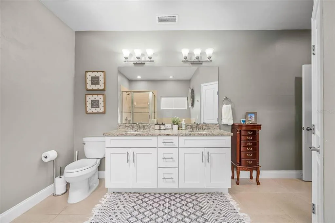
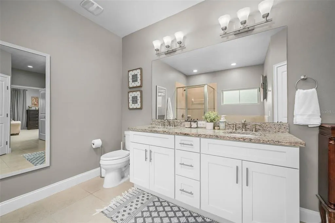
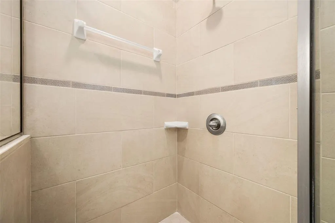
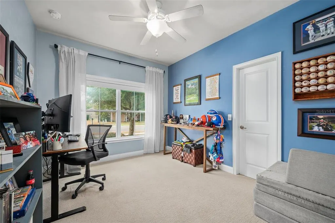
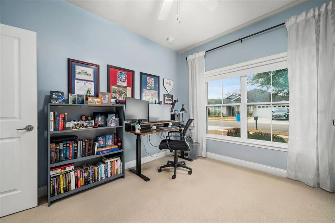
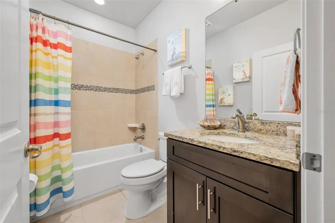
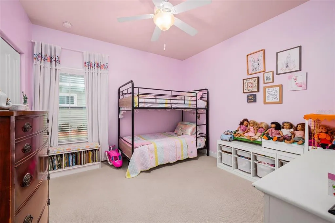
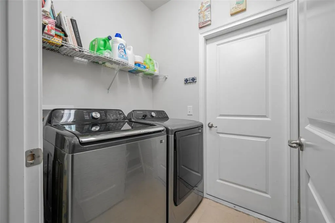
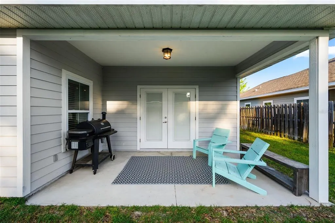
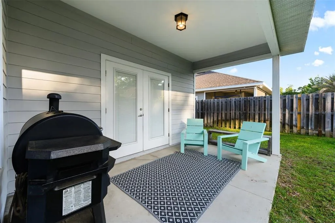
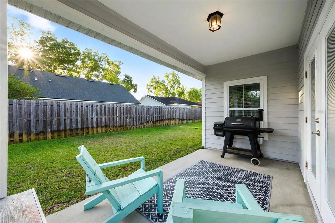
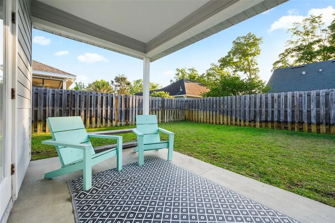
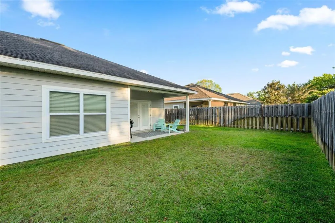
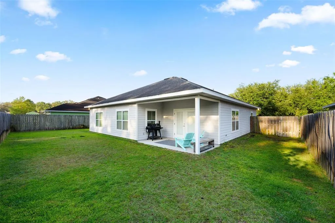
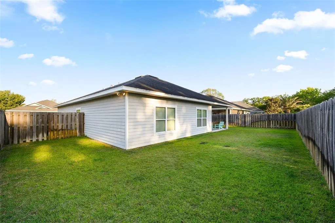
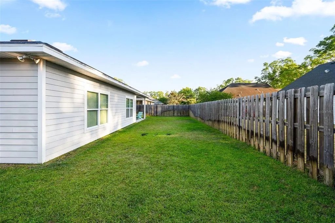
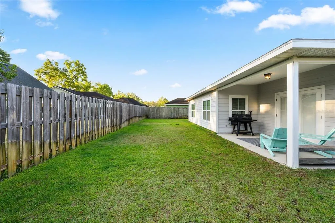
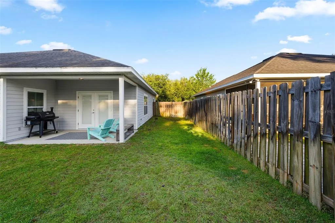
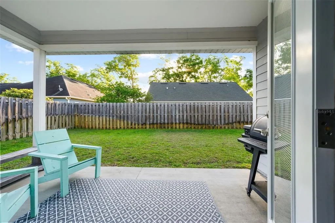
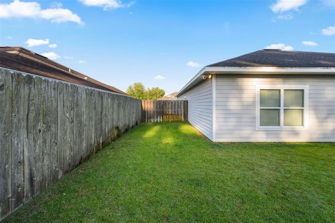
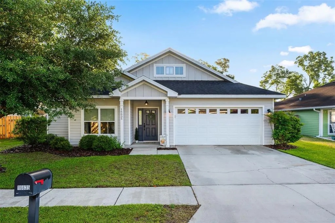
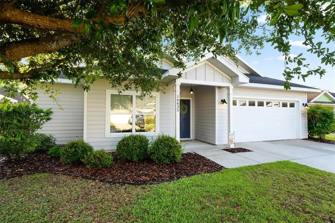
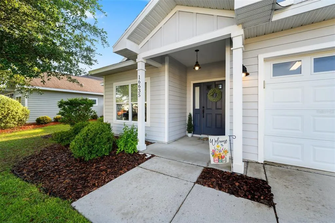
If you’ve been waiting for the perfect blend of modern style, functional space, and charm — this is it! Welcome to this beautifully maintained 3-bedroom, 2-bath Craftsman-style home offering 1,724 square feet of thoughtfully designed living space built by Howe Development in the popular Oak Ridge at High Springs neighborhood. From the moment you step into the welcoming foyer hallway, you’ll notice the attention to detail. Warm luxury vinyl plank flooring flows through the main living areas, complemented by crown molding and rich dark wood cabinetry in the kitchen that create a polished yet inviting feel. The gorgeous kitchen also features granite countertops, stainless steel appliances, soft-close cabinets and drawers, frosted glass cabinetry door accents, pantry, and a large island with seating and additional storage. The spacious open-concept living area truly is the heart of the home, seamlessly connecting the kitchen, dining, and living rooms under elegant crown molding, making entertaining effortless and everyday living comfortable. The split-bedroom floor plan offers privacy and flexibility for families or those needing a home office. Retreat to the luxurious owner’s suite with crown molding and a spa-like ensuite bathroom complete with a dual sink vanity with granite countertops, a relaxing soaking tub, glass-enclosed shower, linen closet for additional storage, and walk-in closet. Two additional bedrooms and the hall bath, also with a granite countertop vanity, are thoughtfully positioned on the opposite side of the home. Back in the main living area, French doors lead out to a charming covered patio and generous fenced backyard — perfect for weekend barbecues. A tankless gas water heater, fiber optic internet, underground utilities, and the attached two-car garage with workshop space and utility sink add even more value and appeal. Ideally located between Alachua and High Springs off US 441 with easy access to I-75, and convenient to shopping, dining, and Publix nearby — this home truly checks every box. Don’t miss this opportunity to make this beautiful home yours!
| Elementary School | Middle School | High School |
|---|---|---|
| Alachua Elementary School-AL Elementary School | A. L. Mebane Middle School-AL Middle School | Santa Fe High School-AL High School |
| Price History | |
|---|---|
| 2/25/2026 | Listed $335,000 |
| 4/30/2026 | 3$325,000 |
| 7/9/2026 | 2$318,900 |
General Features
| Sewer | Public Sewer |
|---|---|
| Heating | Central,Electric |
| Cooling | Central Air |
| Utilities | Electricity Connected,Fiber Optics,Natural Gas Connected,Sewer Connected,Underground Utilities,Water Connected |
| Roof | Shingle |
| Appliances | Dishwasher,Disposal,Dryer,Gas Water Heater,Microwave,Range,Refrigerator,Tankless Water Heater,Washer |
| Zoning | R2 |
| HOA Fee | 40 |
| Garage Spaces | 2 |
| Patio/Porch Features | Covered,Front Porch,Rear Porch |
| Architectural Style | Craftsman |
| Construction Materials | HardiPlank Type |
| Pets Allowed | Number Limit,Yes |
| Year Built | 2017 |
| Levels | One |
| Property Subtype | Single Family Residence |
| Tax Year | 2025 |
| Ownership | Fee Simple |
| Assoc Fee Paid Per | Monthly |
| County | Alachua |
| New Construction | false |
| Property Type | Residential |
| Attached Garage | true |
| Subdivision Name | OAK RIDGE AT HIGH SPGS PH 1 |
| Facing Direction | West |
| Garage Y/N | true |
| Total Rooms | 3 |
| Full Baths | 2 |
| Status | Active |
| Directions | From Intersection of US 441 and I-75 in Alachua, go North on US 441 to the entrance to Oak Ridge at High Springs (approx 2 miles). Turn Left onto NW 194th St, then Turn Left onto NW 166th Ln follow around the curve, road becomes NW 193rd Ter. Home is ahead on the Left. |
| High School | Santa Fe High School-AL |
| City | HIGH SPRINGS |
| Association Name | Bosshardt Property Management/Kelly Burch |
| Senior Community Y/N | false |
| MLS Area | 32643 - High Springs |
| Lot Size Units | Square Feet |
| Lot Size Square Feet | 6098 |
| Carport Y/N | false |
| Listing Terms | Cash,Conventional,FHA,VA Loan |
| Elementary School | Alachua Elementary School-AL |
| Property Attached Y/N | false |
| Land Lease Y/N | false |
| Tax Annual Amount | 4278.71 |
| Middle/Junior High School | A. L. Mebane Middle School-AL |
| Property Condition | Completed |
| Additional Parcels Y/N | false |
| Lease Considered Y/N | true |
| Virtual Tour | https://listings.brightsky-media.com/video/02EYvfoDlMCuJ1N8qQA00BFVEGgQtUBdvGZONZYd9I6M00 |
| Building Area Units | Square Feet |
| Living Area Units | Square Feet |
| Builder Name | Howe Development Corporation |
| Standard Status | Active |
| Occupancy Type | Owner |
| Tax Lot | 30 |
| Legal Description | Lot 30, Oak Ridge at High Springs - Phase I, according to the map or plat thereof as recorded in Plat Book 27, Page 68, Public Records of Alachua County, Florida. |
| Minimum Lease | No Minimum |
| Water Access Y/N | false |
| Monthly HOA Amount | 40 |
| Water View Y/N | false |
| Flood Zone Code | X |
| In Law Suite YN | false |
| Flood Zone Code X | Yes |
Interior Features
| Interior Amenities | Ceiling Fan(s),Crown Molding,Kitchen/Family Room Combo,Living Room/Dining Room Combo,Open Floorplan,Primary Bedroom Main Floor,Split Bedroom,Stone Counters,Thermostat,Walk-In Closet(s) |
|---|---|
| Flooring | Carpet,Luxury Vinyl,Tile |
| Furnished Y/N | Unfurnished |
| Total Stories | 1 |
| Air Conditioning Y/N | true |
| Heating Y/N | true |
| Window Features | Blinds,Double Pane Windows,Drapes,Rods |
| Fireplace Y/N | false |
| Laundry Features | Inside,Laundry Room |
| Total Bedrooms | 3 |
| LivingAreaSource | Public Records |
| Total Baths | 2 |
Exterior Features
| Exterior Amenities | French Doors,Irrigation System,Private Mailbox,Sidewalk |
|---|---|
| Fencing | Fenced,Wood |
| Parking Features | Driveway,Garage Door Opener,Workshop in Garage |
| Lot Features | Sidewalk |
| Water Source | Public |
| Lot Size Area | 6098 |
| Foundation Details | Slab |
| Building Area Total | 2333 |
| Lot Size Acres | 0.14 |
| Road Surface Type | Paved |
| Private Pool | false |
| Waterfront Y/N | false |
| Covered Spaces | 2 |
| Road Frontage Type | Street Paved |
Amenities
- Foreclosure
- Views
- Short Sale
- New Construction
- Adult 55+
- Lease To Own
- No HOA Fees
- Furnished
- Primary On Main
- Air Conditioning
- Seller Finance
- Green
- Fixer Upper
- Horse
- Golf
- Fireplace
- Deck
- Garage
- Basement
- Pool
Property vs Single Family Average in 32643
Price
Taxes
Year Built
 Copyright © MFRMLS.com All information deemed reliable but not guaranteed. All properties are subject to prior sale, change or withdrawal. Neither listing broker(s) or information provider(s) shall be responsible for any typographical errors, misinformation, misprints and shall be held totally harmless. Listing(s) information is provided for consumers personal, non-commercial use and may not be used for any purpose other than to identify prospective properties consumers may be interested in purchasing. Information on this site was last updated Last updated on September 18, 2026 3:59 PM UTC The listing information on this page last changed on Last updated on September 18, 2026 3:59 PM UTCd. The data relating to real estate for sale on this website comes in part from the Internet Data Exchange program of MFR MLS.
All information deemed reliable but not guaranteed. All properties are subject to prior sale, change or withdrawal. Neither listing broker(s) or information provider(s) shall be responsible for any typographical errors, misinformation, misprints and shall be held totally harmless. Listing(s) information is provided for consumers personal, non-commercial use and may not be used for any purpose other than to identify prospective properties consumers may be interested in purchasing.
Updated on September 18, 2026 3:59 PM UTC
Copyright © MFRMLS.com All information deemed reliable but not guaranteed. All properties are subject to prior sale, change or withdrawal. Neither listing broker(s) or information provider(s) shall be responsible for any typographical errors, misinformation, misprints and shall be held totally harmless. Listing(s) information is provided for consumers personal, non-commercial use and may not be used for any purpose other than to identify prospective properties consumers may be interested in purchasing. Information on this site was last updated Last updated on September 18, 2026 3:59 PM UTC The listing information on this page last changed on Last updated on September 18, 2026 3:59 PM UTCd. The data relating to real estate for sale on this website comes in part from the Internet Data Exchange program of MFR MLS.
All information deemed reliable but not guaranteed. All properties are subject to prior sale, change or withdrawal. Neither listing broker(s) or information provider(s) shall be responsible for any typographical errors, misinformation, misprints and shall be held totally harmless. Listing(s) information is provided for consumers personal, non-commercial use and may not be used for any purpose other than to identify prospective properties consumers may be interested in purchasing.
Updated on September 18, 2026 3:59 PM UTC
