
Water Views - Primary on Main


Address
507 Lakeshore Drive, EUSTIS, FL
Price
$ 625,000
Property Attributes
- MLS#G5114140
- TypeSingle Family
- Listing Status Active
- CountyLake
- CityEUSTIS
- AreaEustis
- NeighborhoodEUSTIS LAKEVIEW PARK
- Zip32726
- StyleSingle Family Residence
- Year Built1965
- Taxes$ 3855
- Price$ 625,000
- Bedrooms3
- Full Bathrooms2
- Half Bathrooms0
- Sqr Footage1806
- Lot Size0.27 Acres
Data Source:
Stellar MLS
Property Description
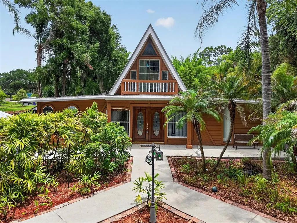
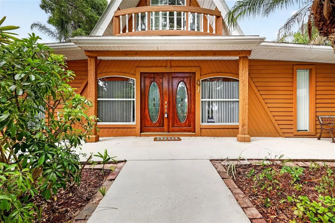
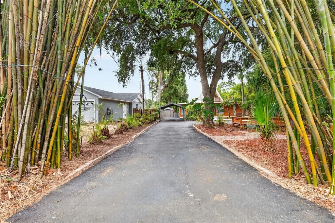
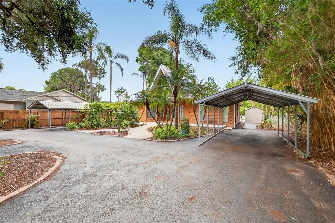
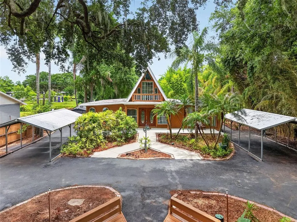
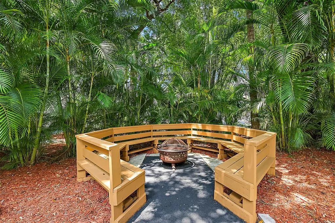
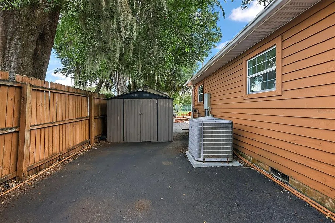
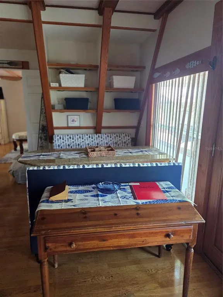
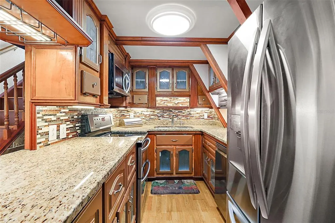
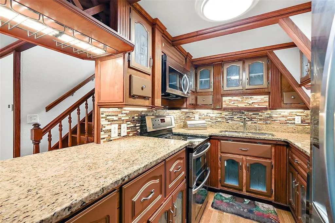
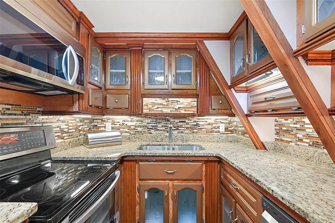
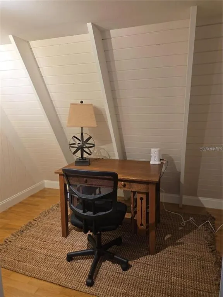
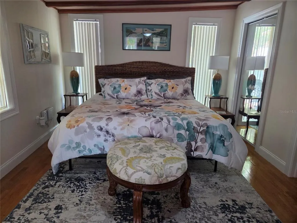
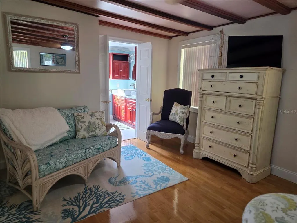
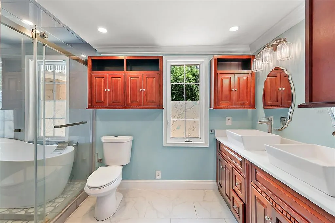
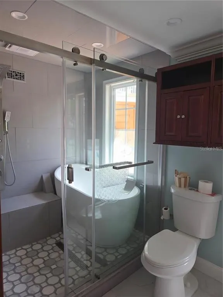
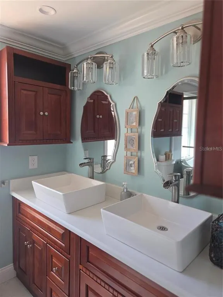
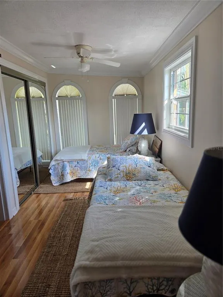
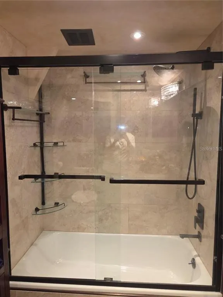
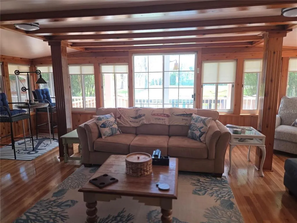
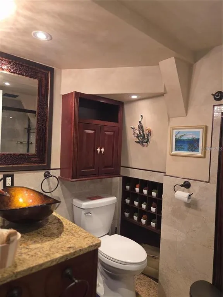
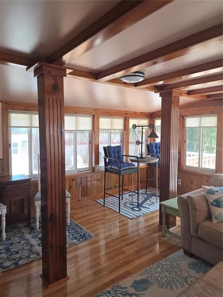
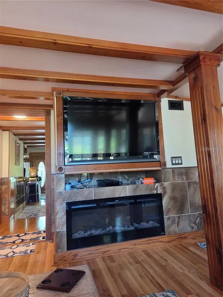
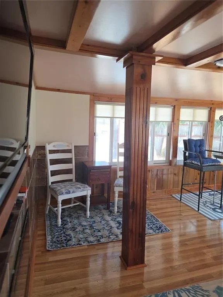
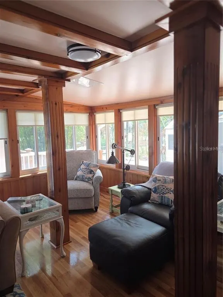
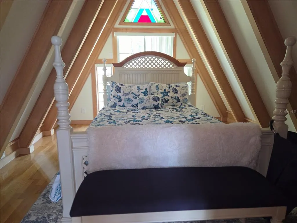
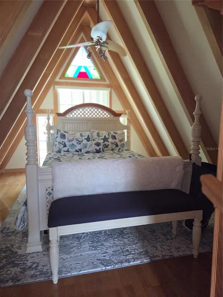
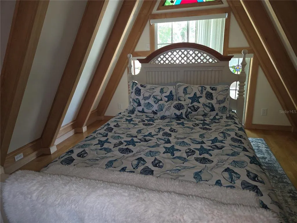
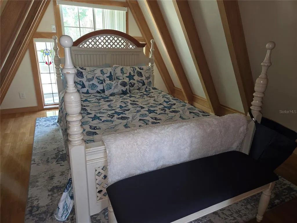
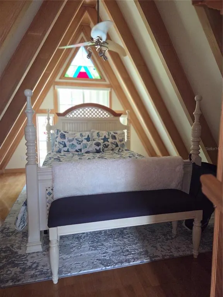
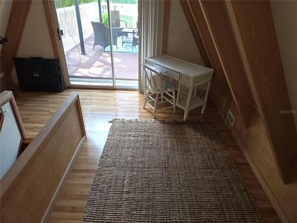
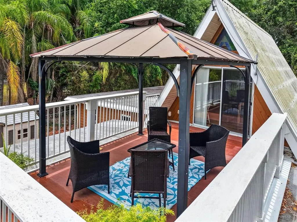
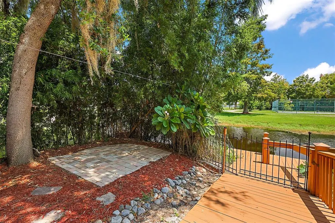
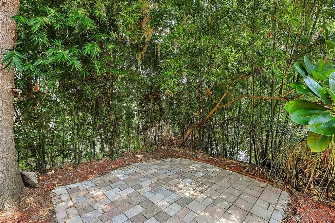
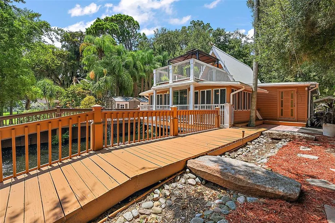
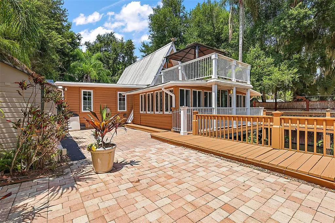
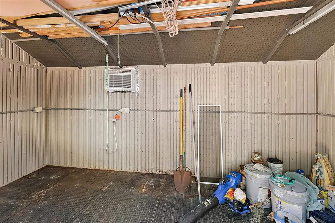
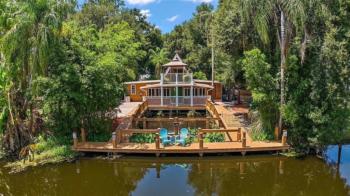
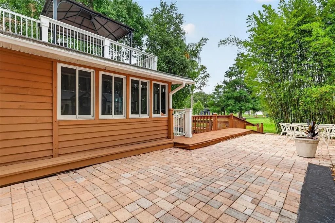
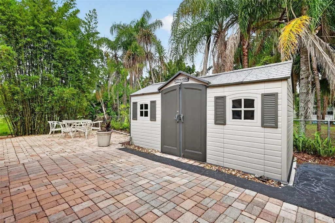
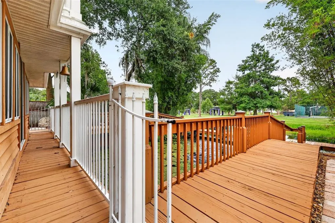
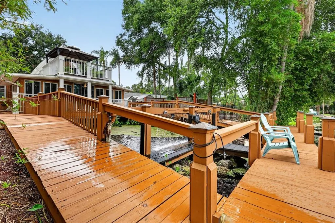
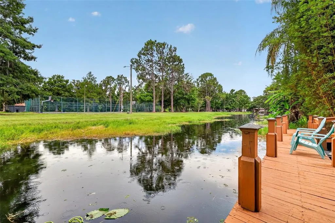
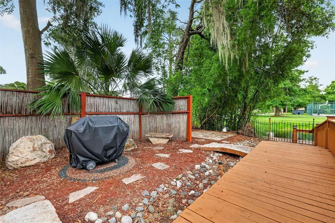
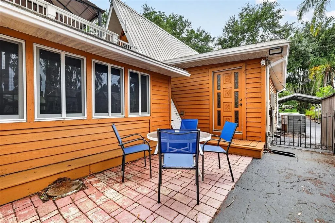
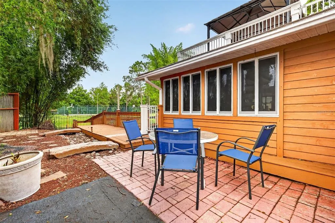
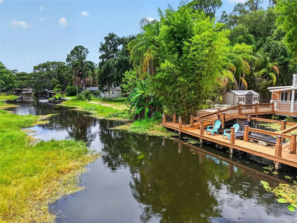
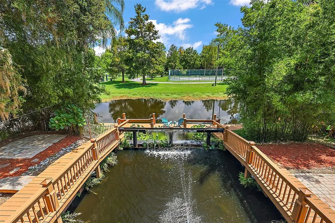
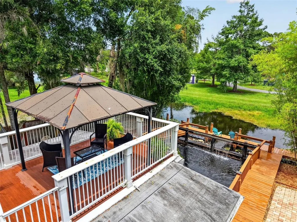
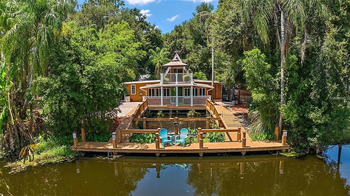
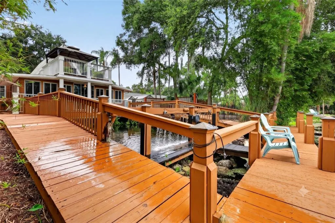
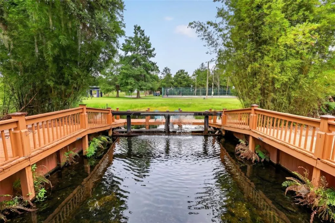
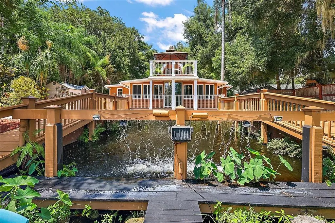
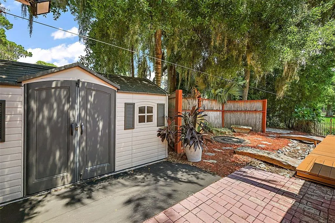
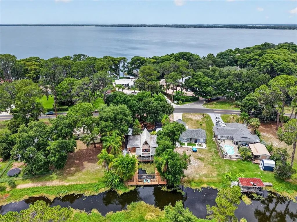
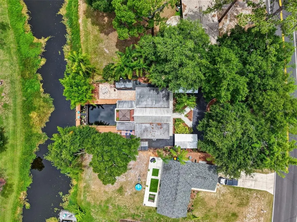
This lovely Retreat is designed for your enjoyment. A fully furnished 3-bedroom, 2-bath, 1,806-square-foot waterfront home on the canal with direct access to Lake Eustis. Designed for sailors, boaters, anglers, and anyone who loves peaceful waterfront living, this all-inclusive retreat combines comfort, character, and convenience. Rich in history, the home has a unique story, with more details available in the attachments. Set in a private oasis within walking distance of downtown Eustis shops and restaurants, and less than 10 minutes from downtown Mount Dora and Tavares, the property offers easy access to Lake County’s freshwater lakes and canals, including Lake Eustis and the Chain of Lakes. Along with its private dock, the home is just three houses from the marina. A circular driveway lined with bamboo and palms leads to two large, covered parking areas with space for a pontoon, motorboat or sailboat, while the dock can accommodate up to two boats measuring 30 feet in length each. This home also has a motor home hookup. Eustis Waterfront Grille on Lakeshore Drive is also a short walk away, offering dining, drinks, and beautiful sunset views. This well-maintained home includes two ground-floor bedrooms, main bedroom with an on-suite, and a 2nd full bathroom on the main floor. The upstairs loft can serve as a third bedroom, studio, or office. Ample indoor and outdoor storage includes three sheds, one of which is well suited for a personal retreat or hobby space. Recent updates and features include updated appliances, granite countertops, a distinctive one-piece granite floor in the second bathroom, hidden compartments, new windows, newly installed and refinished floors, shower towers in the main bathroom, and low-maintenance landscaping. Artisan details such as Venetian plaster, layered paintwork, and nautical teak rope trim add distinctive character throughout. Enjoy the calming waterfall just outside the lower-level living room or relax and dine on the rooftop deck while taking in the scenic views. The first floor features the primary bedroom with ensuite bath, a guest bedroom and bath, a galley kitchen, a spacious pantry or office, and a laundry room. Upstairs, the loft offers a spacious bedroom and access to the rooftop outdoor area. This is a wonderful opportunity to enjoy waterfront living in a boat-friendly retreat.
| Elementary School | Middle School | High School |
|---|---|---|
| Eustis Heights Elem Elementary School | Eustis Middle Middle School | Eustis High School High School |
| Price History | |
|---|---|
| 6/22/2026 | Listed $675,000 |
| 7/1/2026 | 7$625,000 |
General Features
| Sewer | Public Sewer |
|---|---|
| Heating | Central,Electric |
| Cooling | Central Air |
| Utilities | BB/HS Internet Available,Cable Available,Electricity Connected,Public,Sewer Connected,Water Connected |
| Possession | Close Of Escrow |
| Roof | Metal |
| Appliances | Dishwasher,Dryer,Electric Water Heater,Microwave,Range,Refrigerator,Washer |
| Zoning | SR |
| Security Features | Smoke Detector(s) |
| Construction Materials | Wood Frame,Wood Siding |
| Pets Allowed | Yes |
| Year Built | 1965 |
| View | Water |
| Levels | Multi/Split |
| Property Subtype | Single Family Residence |
| Tax Year | 2025 |
| Ownership | Fee Simple |
| Accessibility | Accessible Approach with Ramp,Accessible Bedroom |
| Additional Parcels Description | no |
| County | Lake |
| New Construction | false |
| Property Type | Residential |
| Attached Garage | false |
| Subdivision Name | EUSTIS LAKEVIEW PARK |
| Facing Direction | North |
| Garage Y/N | false |
| Other Structures | Shed(s),Storage |
| Total Rooms | 11 |
| Full Baths | 2 |
| Status | Active |
| Directions | Take 19 to Lakeshore Drive in Eustis, make a left-hand turn onto Lakeshore Drive. Follow Lake shore drive just past the boat ramp and Lake Eustis Waterfront Grille approx. 1/3 mile on the left-hand side there is an address marker 507 Lakeshore which turns into a private circular driveway. |
| High School | Eustis High School |
| City | EUSTIS |
| Senior Community Y/N | false |
| MLS Area | 32726 - Eustis |
| Lot Size Units | Square Feet |
| Lot Size Square Feet | 11962 |
| Carport Spaces | 2 |
| Carport Y/N | true |
| Listing Terms | Cash,Conventional,VA Loan |
| Elementary School | Eustis Heights Elem |
| Property Attached Y/N | false |
| Land Lease Y/N | false |
| Tax Annual Amount | 3855.44 |
| Middle/Junior High School | Eustis Middle |
| Property Condition | Completed |
| Additional Parcels Y/N | false |
| Lease Considered Y/N | true |
| Virtual Tour | https://www.propertypanorama.com/instaview/stellar/G5114140 |
| Building Area Units | Square Feet |
| Living Area Units | Square Feet |
| Standard Status | Active |
| Occupancy Type | Vacant |
| Tax Lot | 15 |
| Virtual Tour | https://listingsong.com/v/fb623fc00d66418bbf9924770347dacd?style=blurred-background |
| Legal Description | EUSTIS LAKEVIEW PARK LOT 15 PB 12 PG 62 ORB 6565 PG 1572 |
| Minimum Lease | No Minimum |
| Water Access Y/N | false |
| Additional Rooms | Den/Library/Office,Family Room,Inside Utility |
| Water View Y/N | false |
| Flood Zone Code | X |
| In Law Suite YN | false |
| Flood Zone Code X | Yes |
Interior Features
| Interior Amenities | Cathedral Ceiling(s),Ceiling Fan(s),Eating Space In Kitchen,Primary Bedroom Main Floor,Solid Wood Cabinets,Split Bedroom,Stone Counters,Thermostat,Walk-In Closet(s),Window Treatments |
|---|---|
| Flooring | Ceramic Tile,Hardwood |
| Furnished Y/N | Furnished |
| Fireplace Features | Electric,Living Room |
| Total Stories | 2 |
| Air Conditioning Y/N | true |
| Heating Y/N | true |
| Window Features | Blinds |
| Fireplace Y/N | true |
| Laundry Features | Inside,Laundry Room |
| Total Bedrooms | 3 |
| LivingAreaSource | Public Records |
| Total Baths | 2 |
Exterior Features
| Exterior Amenities | Courtyard,Fire Pit,Lighting,Outdoor Grill,Private Mailbox,Private Yard,RV Hookup,Sliding Doors,Storage |
|---|---|
| Fencing | Wood |
| Parking Features | Circular Driveway,Driveway,Golf Cart Parking,Off Street,Oversized,RV Parking |
| Lot Features | City Lot,Landscaped,Level,Near Marina |
| Water Source | Canal/Lake For Irrigation,Public,See Remarks |
| Lot Size Area | 11962 |
| Foundation Details | Slab,Stilt/On Piling |
| Spa | false |
| Building Area Total | 1896 |
| Lot Dimensions | 80 x 161 |
| Lot Size Acres | 0.27 |
| Road Surface Type | Paved,Asphalt |
| Private Pool | false |
| Waterfront Y/N | false |
| Covered Spaces | 2 |
| Road Frontage Type | Street Paved |
| Number of Lots | 1 |
Amenities
- Foreclosure
- Views
- Short Sale
- New Construction
- Adult 55+
- Lease To Own
- No HOA Fees
- Furnished
- Primary On Main
- Air Conditioning
- Seller Finance
- Green
- Fixer Upper
- Horse
- Golf
- Fireplace
- Deck
- Garage
- Basement
- Pool
Property vs Single Family Average in 32726
Price
Taxes
Year Built
 Copyright © MFRMLS.com All information deemed reliable but not guaranteed. All properties are subject to prior sale, change or withdrawal. Neither listing broker(s) or information provider(s) shall be responsible for any typographical errors, misinformation, misprints and shall be held totally harmless. Listing(s) information is provided for consumers personal, non-commercial use and may not be used for any purpose other than to identify prospective properties consumers may be interested in purchasing. Information on this site was last updated Last updated on September 16, 2026 4:01 PM UTC The listing information on this page last changed on Last updated on September 16, 2026 4:01 PM UTCd. The data relating to real estate for sale on this website comes in part from the Internet Data Exchange program of MFR MLS.
All information deemed reliable but not guaranteed. All properties are subject to prior sale, change or withdrawal. Neither listing broker(s) or information provider(s) shall be responsible for any typographical errors, misinformation, misprints and shall be held totally harmless. Listing(s) information is provided for consumers personal, non-commercial use and may not be used for any purpose other than to identify prospective properties consumers may be interested in purchasing.
Updated on September 16, 2026 4:01 PM UTC
Copyright © MFRMLS.com All information deemed reliable but not guaranteed. All properties are subject to prior sale, change or withdrawal. Neither listing broker(s) or information provider(s) shall be responsible for any typographical errors, misinformation, misprints and shall be held totally harmless. Listing(s) information is provided for consumers personal, non-commercial use and may not be used for any purpose other than to identify prospective properties consumers may be interested in purchasing. Information on this site was last updated Last updated on September 16, 2026 4:01 PM UTC The listing information on this page last changed on Last updated on September 16, 2026 4:01 PM UTCd. The data relating to real estate for sale on this website comes in part from the Internet Data Exchange program of MFR MLS.
All information deemed reliable but not guaranteed. All properties are subject to prior sale, change or withdrawal. Neither listing broker(s) or information provider(s) shall be responsible for any typographical errors, misinformation, misprints and shall be held totally harmless. Listing(s) information is provided for consumers personal, non-commercial use and may not be used for any purpose other than to identify prospective properties consumers may be interested in purchasing.
Updated on September 16, 2026 4:01 PM UTC
